1304 Timberline Drive, Mckinney, TX 75072
- 4 beds |
- 3 baths |
- 2,998 sqft
 Single-Family Home
  Built in 2001
  8,712sqft lot
 2 car garage
  $175/sqft
  Listed 9 days ago
Property Description
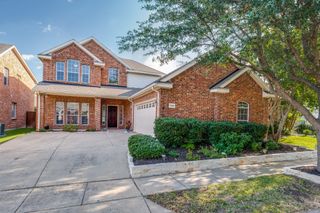
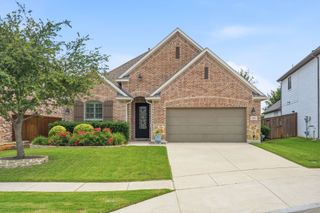
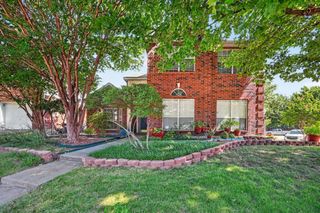
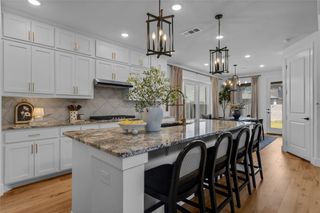
NEW PRICE, New Opportunity in Stonegate! Now offered at $525,000. Welcome to this beautifully maintained home in the gated community of Stonegate, featuring an open-concept floor plan, generous living spaces, and a versatile layout. The kitchen offers granite countertops, an oversized center island, abundant cabinetry, and a walk-in pantry, opening to the breakfast area and two-story family room with soaring ceilings and a floor-to-ceiling stone fireplace. The first-floor primary suite includes a soaking tub, separate shower, dual vanities, and a large walk-in closet. A secondary bedroom and full bath on the main level provide added flexibility, while the private study offers dedicated workspace. Upstairs features two additional bedrooms, a full bath, and a spacious game or media room with built-in desk space that can be used as a flex room. Dual staircases enhance the home's functional layout. The backyard features professional landscaping, a covered patio, flagstone seating area, and private putting green. Additional highlights include a tankless water heater, abundant storage, NO MUD tax, and NO PID. Conveniently located near shopping, dining, and major commuting routes and zoned to McKinney ISD, including Valley Creek Elementary. With a new price of $525,000, this Stonegate home is ready for its next owner.
- Listing Status:
- Active
- Data Last Updated:
- August 16, 2026 at 2:19PM
- Listing Office:
- Coldwell Banker Apex, REALTORS : 972-562-5400
- Listing Agent:
- Danielle Burleson :
- Contact:
- 469-400-2340
- MLS ID:
- 21350298

- Style: TraditionalDetached
- Pool: NoneCommunity
- Parking: Garage Faces Side
- Roofing: Composition
- General: Brick2Slab
- Road/Access: All Weather Road
- HOA Amenities: All FacilitiesMaintenance GroundsMaintenance Structure316.0Quarterly
- Originating MLS: NTR
- School District: McKinney ISD
- County: Collin
- Zoning: STONEGATE PHASE TWO (CMC)BLK DLOT 33R393000D03301
- Fencing: Wood
- Utilities: Natural Gas AvailableSeparate MetersWater AvailableCable Available
- Source: NTR
This listing courtesy of Danielle Burleson , Coldwell Banker Apex, REALTORS
Monthly Payment
- Principal & Interest $
- Property Taxes $
- Home Insurance $
- VA Funding Fee $


 New - 10 hours ago