1405 Kingsbrook Circle, Mckinney, TX 75072
- 4 beds |
- 4 baths |
- 3,056 sqft
 Single-Family Home
  Built in 1997
  8,276sqft lot
 2 car garage
  $200/sqft
  Listed 4 months ago
Property Description
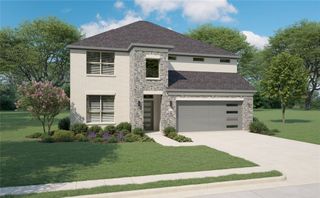
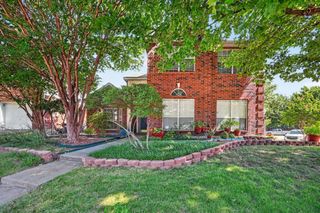
Motivated Seller – Move-In Ready! Minutes from Historic Downtown McKinney! Beautifully updated 4-bedroom, 3.5-bath home in the desirable Stonegate community. This spacious floor plan offers a private office, media room, two dining areas, an open-concept living room, and a 2-car garage. The downstairs primary suite features elegant tray ceilings, views of the backyard pool, and a luxurious ensuite bath with a garden tub, separate walk-in shower, dual vanities, and a large walk-in closet. The chef's kitchen is equipped with granite countertops, a center island, double ovens, gas cooktop, and breakfast area, opening to a spacious living room with soaring vaulted ceilings, abundant natural light, and a cozy gas fireplace. Recent updates include fresh interior paint, luxury vinyl plank flooring, new carpet throughout, and new living room windows. Upstairs offers three spacious bedrooms, each with walk-in closets, two beautifully renovated full bathrooms with new vanities and mirrors, plus a large media room complete with projector, screen, and built-in shelving. Additional improvements include an updated powder bath, utility room with built-in cabinetry, roof, gutters, and chimney cap replaced in 2025, and water heater replaced in 2020. New windows in the living area. Step outside to your private backyard retreat featuring a sparkling pool and generous yard, perfect for relaxing or entertaining. Conveniently located near Historic Downtown McKinney's shopping, dining, and entertainment, with easy access to US 75, Highway 121, and just 30 minutes to DFW International Airport. Located in highly sought-after McKinney ISD.
- Listing Status:
- Pending
- Data Last Updated:
- August 16, 2026 at 4:19PM
- Listing Office:
- Sarah Boyd & Co : 940-202-0028
- Listing Agent:
- Jennifer Boyd :
- Contact:
- 940-202-0028
- MLS ID:
- 21171355

- General: ChandelierDecorative/Designer Lighting FixturesGranite CountersHigh Speed InternetOpen FloorplanPantryVaulted Ceiling(s)Walk-In Closet(s)
- Appliances: Double OvenDishwasherElectric OvenGas CooktopDisposalGas Water HeaterMicrowave
- Laundry: Electric Dryer Hookup
- Flooring: CarpetCeramic TileLuxury Vinyl PlankTile
- A/C: Central AirCeiling Fan(s)Electric
- Heating: CentralElectric
- Fireplace: DecorativeDining RoomGasGas LogGas StarterLiving RoomFireplaceFireplaces: 1
- General: LightingRain Gutters
- Style: TraditionalDetached
- Pool: GuniteHeatedPoolCommunity
- Parking: GarageGarage Door OpenerGarage Faces Side
- Roofing: CompositionMetal
- Windows: Window Coverings
- General: BrickRockStoneWood Siding2Slab
- HOA Amenities: All FacilitiesAssociation ManagementMaintenance Grounds316.0Quarterly
- Originating MLS: NTR
- School District: McKinney ISD
- County: Collin
- Zoning: STONEGATE PHASE ONE (CMC)BLK BLOT 15R346800B01501
- Fencing: Wood
- Utilities: Natural Gas AvailableSewer AvailableSeparate MetersUnderground UtilitiesWater Available
- Water: Public
- Sewer: Public Sewer
- Source: NTR
This listing courtesy of Jennifer Boyd , Sarah Boyd & Co
Monthly Payment
- Principal & Interest $
- Property Taxes $
- Home Insurance $
- VA Funding Fee $


 New - 12 hours ago