1500 Pillar Bluff Way, Mckinney, TX 75072
- 4 beds |
- 4 baths |
- 3,004 sqft
 Single-Family Home
  Built in 2010
  6,273sqft lot
 2 car garage
  $191/sqft
  Listed 3 months ago
Property Description
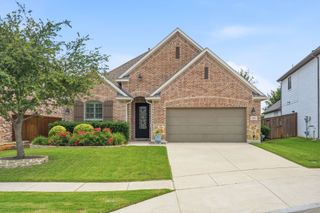
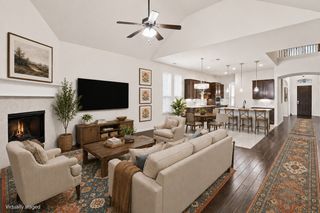
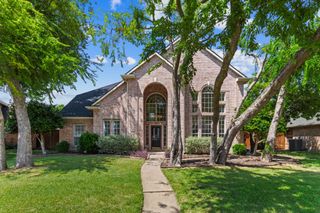
Charming and spacious east-facing brick and stone home in the highly desirable Reserve at Westridge featuring a rare assumable FHA loan at 2.625%. This beautifully maintained home showcases exceptional care and thoughtful design throughout, including a stunning backyard oasis with a sparkling gunite pool and a brand-new roof. This 4-bedroom, 3.5-bath residence features engineered hardwood floors, a formal dining room, and a spacious living area anchored by a wood-burning fireplace. The open-concept floor plan is enhanced by vaulted ceilings and a striking wall of windows that fills the home with natural light. The island kitchen is well-appointed with granite countertops, abundant cabinetry, and stainless-steel appliances. The private primary suite on the main level is generously sized and provides a relaxing retreat. Upstairs, a spacious game room offers the flexibility to serve as a home office, playroom, or additional living area. Three additional bedrooms complete the second level, including a private guest suite with attached bath. Step outside and experience what truly sets this home apart—a custom pool with waterfall, covered patio with pergola, and expansive decking, ideal for both relaxing and entertaining. Mature landscaping includes established trees, perennials, and a fruit-producing peach tree. Residents of the Reserve at Westridge enjoy resort-style amenities including a water park with multiple pools, slides, and splash areas, as well as playgrounds, clubhouse, walking trails, basketball courts, and a fishing pond. Highly-rated Frisco ISD schools are within walking distance. Recent updates include new roof, gutters, LG dishwasher, sod, and interior paint. Foundation inspected, HVAC serviced annually, fireplace inspected and cleaned annually, and pool professionally serviced weekly. Buyer to cover difference between mortgage balance and equity for assumable loan opportunity. Don’t miss this beauty with an incredible financing opportunity!
- Listing Status:
- Pending
- Data Last Updated:
- August 16, 2026 at 4:19PM
- Listing Office:
- Ebby Halliday Realtors : 972-335-6564
- Listing Agent:
- Brenda Townsley :
- Contact:
- 972-335-6564
- MLS ID:
- 21240218

- General: Decorative/Designer Lighting FixturesDouble VanityEat-in KitchenGranite CountersHigh Speed InternetKitchen IslandOpen FloorplanPantryPaneling/WainscotingCable TVVaulted Ceiling(s)Walk-In Closet(s)
- Appliances: Some Gas AppliancesConvection OvenDishwasherElectric OvenGas CooktopDisposalGas Water HeaterMicrowavePlumbed For GasVented Exhaust Fan
- Laundry: Washer HookupDryer HookupElectricDryer HookupLaundry in Utility Room
- Flooring: CarpetCeramic TileEngineered HardwoodWood
- A/C: Central AirCeiling Fan(s)Electric
- Heating: CentralFireplace(s)Natural Gas
- Fireplace: GasGlass DoorsGas StarterLiving RoomWood BurningFireplaceFireplaces: 1
- General: LightingPrivate YardRain GuttersPergola
- Style: TraditionalDetached
- Other Structures: Pergola
- Pool: GuniteIn GroundOutdoor PoolPoolPrivatePool SweepWater FeatureCommunity
- Parking: Direct AccessDoor-SingleDrivewayGarageGarage Door OpenerKitchen LevelLightedGarage Faces Side
- Roofing: Composition
- Windows: Window Coverings
- General: BrickRockStone2Slab
- HOA Amenities: Association Management265.0Quarterly
- Originating MLS: NTR
- School District: Frisco ISD
- County: Collin
- Zoning: RESERVE AT WESTRIDGE PHASE 1D THE (CMC)BLKR1002300A01601
- Fencing: Back YardWood
- Utilities: Electricity AvailableNatural Gas AvailableSewer AvailableSeparate MetersWater AvailableCable Available
- Water: Public
- Sewer: Public Sewer
- Source: NTR
- Exclusions: All CurtainsCurtain RodsTv'sRefrigeratorWasher and Dryer
This listing courtesy of Brenda Townsley , Ebby Halliday Realtors
Monthly Payment
- Principal & Interest $
- Property Taxes $
- Home Insurance $
- VA Funding Fee $


 New - 12 hours ago