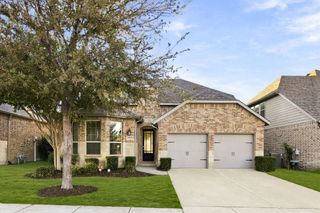
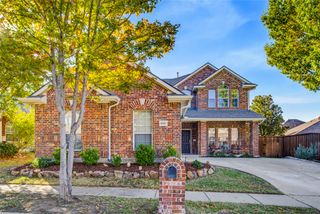
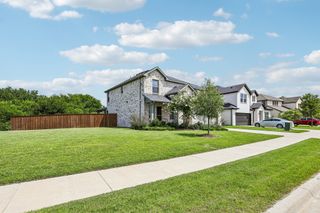
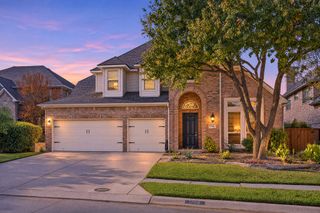
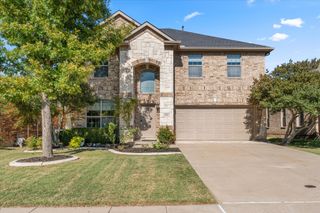
1517 Meadow Ranch Road, Mckinney, TX 75071
- 4 beds |
- 3 baths |
- 2,948 sqft
 Single-Family Home
 Built in 2008
 6,970sqft lot
 2 car garage
 $195/sqft
 Listed 9 days ago
Property Description
This inviting four-bedroom home with a private study, beautifully updated kitchen, sparkling pool, and peaceful greenbelt views offers an ideal combination of space, style, and outdoor living. Step inside to a welcoming entry that opens to a spacious formal dining room and a dedicated study with French doors, perfect for working from home. The heart of the home is the recently updated kitchen, featuring crisp white cabinetry, quartz countertops and backsplash, stainless-steel appliances, a gas cooktop, double ovens, and an impressive oversized island with seating for four. The kitchen flows seamlessly into the breakfast area and family room, where a fireplace creates a comfortable gathering space and large windows bring in abundant natural light. The spacious primary suite offers beautiful wood floors, a wall of windows, and plenty of room for a sitting area. Downstairs boasts a bedroom and bathroom perfect for guests. Two additional bedrooms upstairs provide flexibility for family and guests, while the upstairs game or media room offers the perfect space for movie nights and entertaining. Outside, the backyard is a true highlight. Enjoy a resort-style pool with waterfall features and an expansive patio, all overlooking a scenic greenbelt with mature trees and a walking trail that connects to Bonnie Wenk park. With no immediate neighbors directly behind, the setting feels private and peaceful while providing a beautiful backdrop for relaxing or entertaining.
- Listing Status:
- Active
- Data Last Updated:
- November 22, 2026 at 6:19PM
- Listing Office:
- Coldwell Banker Apex, REALTORS : 972-562-5400
- Listing Agent:
- Tammy Flynn :
- Contact:
- 214-546-1948
- MLS ID:
- 21434812

- General: Rain Gutters
- Style: TraditionalDetached
- Pool: GuniteIn GroundPool
- Parking: Door-MultiDrivewayGarage Faces FrontGarageGarage Door Opener
- Roofing: Composition
- General: BrickRockStone2Slab
- HOA Amenities: Association Management285.0Semi-Annually
- Originating MLS: NTR_NTREIS
- School District: McKinney ISD
- County: Collin
- Zoning: CREEKVIEW ESTATES PHASE 1 (CMC)BLK ILOT 3R927800I00301
- Fencing: WoodWrought Iron
- Utilities: Sewer AvailableUnderground UtilitiesWater AvailableCable Available
- Water: Public
- Sewer: Public Sewer
- Source: NTR_NTREIS
- Exclusions: TVsDrapes and Rods
This listing courtesy of Tammy Flynn , Coldwell Banker Apex, REALTORS
Monthly Payment
- Principal & Interest $
- Property Taxes $
- Home Insurance $
- VA Funding Fee $

 New - 2 days ago