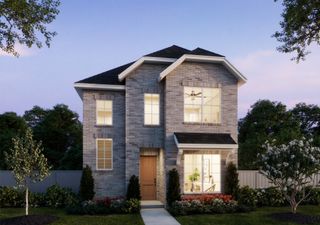
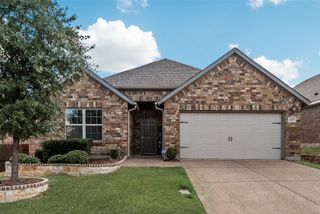
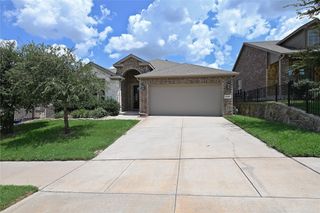
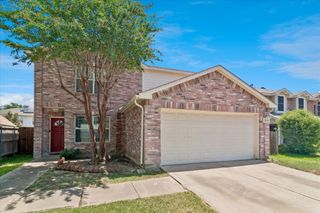
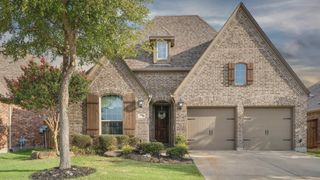
1801 Rubber Fig Lane, Mckinney, TX 75071
- 4 beds |
- 2 baths |
- 2,062 sqft
 Single-Family Home
  Built in 2025
  5,489sqft lot
 2 car garage
  $204/sqft
  Listed 18 days ago
Property Description
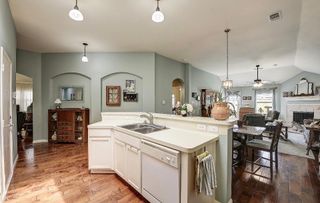
Welcome to 1801 Rubber Fig Lane in the highly sought-after Shaded Tree community of McKinney! This beautifully designed, single-story home offers 4 spacious bedrooms, 2 full bathrooms, a versatile flex room perfect for a home office, playroom, or fitness space, and over 2,000 square feet of thoughtfully designed living space. The open-concept floor plan seamlessly connects the chef-inspired kitchen, featuring a large island, walk-in pantry, gas cooking, and abundant cabinetry, to the expansive family room and dining area—creating the perfect setting for entertaining and everyday living. The private owner's retreat is tucked away from the secondary bedrooms and features a spa-like ensuite bath with dual vanities and a generous walk-in closet. Enjoy morning coffee or evening gatherings on the covered back patio overlooking the professionally landscaped yard with a full sprinkler system. Built with today's lifestyle in mind, this home also offers a tankless water heater, energy-efficient construction, and a two-car garage. Located within highly regarded McKinney ISD and just minutes from Highway 75, shopping, dining, parks, and entertainment, this home combines modern comfort with exceptional convenience. Move-in ready and beautifully appointed, 1801 Rubber Fig Lane is the perfect place to call home. HOA Amenities include POOL, and PLAYGROUND less than 5 mins walk away.
- Listing Status:
- Active
- Data Last Updated:
- August 16, 2026 at 6:18PM
- Listing Office:
- Serhant Texas, LLC : 346-310-4739
- Listing Agent:
- Jamie Buck :
- MLS ID:
- 21342229

- Style: TraditionalDetached
- Pool: None
- Parking: Additional Parking
- Roofing: Composition
- General: 1Slab
- Road/Access: Asphalt
- HOA Amenities: Association ManagementMaintenance Grounds1488.0Annually
- Originating MLS: NTR
- School District: McKinney ISD
- County: Collin
- Zoning: SHADED TREE PHASE 2 (CMC)BLK JLOT 4R1337900J00401
- Fencing: FencedWood
- Utilities: Sewer AvailableWater AvailableCable Available
- Water: Public
- Sewer: Public Sewer
- Source: NTR
- Exclusions: RefrigeratorWasher and Dryer
This listing courtesy of Jamie Buck , Serhant Texas, LLC
Monthly Payment
- Principal & Interest $
- Property Taxes $
- Home Insurance $
- VA Funding Fee $

 New - 3 hours ago