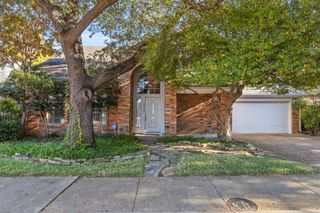
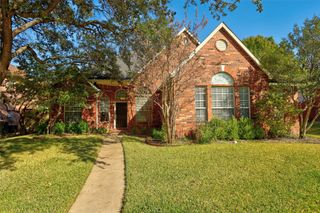
2118 Redondo Drive, Mckinney, TX 75071
- 3 beds |
- 2 baths |
- 1,949 sqft
 Single-Family Home
 Built in 1971
 10,019sqft lot
 2 car garage
 $205/sqft
 Listed 1 month ago
Property Description
Less than a mile from top-tier retail and dining at Hardin Boulevard and US-380, this beautifully renovated McKinney home combines modern finishes with everyday convenience. Two car garage! Move-in ready, the home has been thoughtfully updated with proper permits and careful attention to detail throughout. An open-concept layout features vaulted ceilings, abundant natural light, and a striking contemporary fireplace anchoring the spacious living area. The updated kitchen showcases quartz countertops, custom cabinetry, stainless steel appliances, a designer vent hood, ample prep space, and an oversized breakfast bar. Large front-facing windows brighten the dining area, which flows seamlessly into the main living spaces. Stunning wood-look flooring, fresh neutral paint, and updated lighting create a cohesive look throughout. A private primary suite offers a comfortable retreat, while additional bedrooms provide flexibility for guests, a home office, or everyday needs. Updated bathrooms feature stylish fixtures and contemporary finishes. Set on an established residential street with mature trees and landscaping, the home offers convenient access to H-E-B, Walmart Neighborhood Market, fitness centers, and nearby shopping. Easy access to US-75 connects you to parks, entertainment, and destinations throughout McKinney and beyond.
- Listing Status:
- Active
- Data Last Updated:
- November 22, 2026 at 7:20PM
- Listing Office:
- Tye Realty Group : 214-674-9999
- Listing Agent:
- Jared Tye :
- Contact:
- 214-674-9999
- MLS ID:
- 21415937

- Style: Detached
- Pool: None
- Parking: Garage
- Roofing: Composition
- General: Brick1Slab
- Originating MLS: NTR_NTREIS
- School District: McKinney ISD
- County: Collin
- Zoning: MCKINNEY HEIGHTS NO 2 (CMC)BLK 26LOT 10 &R091202601001
- Utilities: Electricity AvailableElectricity ConnectedSewer AvailableWater Available
- Water: Public
- Sewer: Public Sewer
- Source: NTR_NTREIS
This listing courtesy of Jared Tye , Tye Realty Group
Monthly Payment
- Principal & Interest $
- Property Taxes $
- Home Insurance $
- VA Funding Fee $

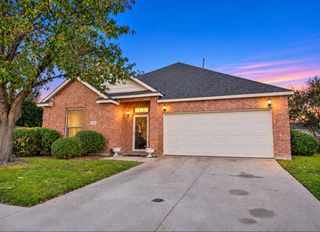
 New - 1 day ago