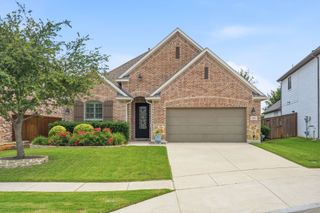
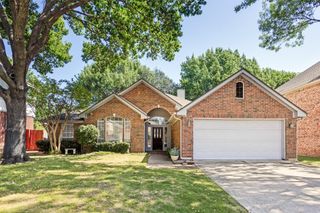
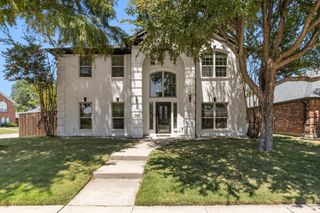
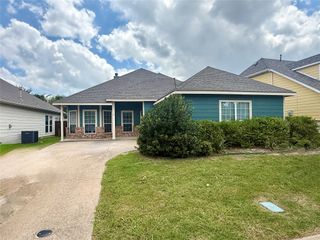
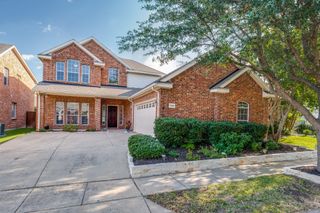
2213 Leslie Lane, Mckinney, TX 75072
- 3 beds |
- 2 baths |
- 2,087 sqft
 Single-Family Home
  Built in 2018
  6,011sqft lot
 3 car garage
  $252/sqft
  Listed 2 months ago
Property Description
Custom Shaddock home in quiet cul-de-sac location in Stonebridge Ranch. Beautiful dark real hardwood flooring meets you at the front door, continues down wide hallway and into large and open great room area. Kitchen is well appointed: walk-in pantry, oversized gas cooktop with vent-a-hood. Giant island overlooks living and dining area. Living room boats fireplace and double glass doors out to a covered patio. Primary suite is separate from the other bedrooms, boasts large walk-in closet. Luxury finish out! Enjoy all the amenities Stonebridge Ranch has to offer: miles of hike and bike trails, tennis courts, pickleball courts, swimming pool, numerous playgrounds, stocked ponds.
- Listing Status:
- Pending
- Data Last Updated:
- August 16, 2026 at 6:18PM
- Listing Office:
- Keller Williams NO. Collin Cty : 972-562-8883
- Listing Agent:
- Kelly Calkins :
- Contact:
- 972-562-8883
- MLS ID:
- 21291852

- General: Decorative/Designer Lighting FixturesGranite CountersHigh Speed InternetKitchen IslandOpen FloorplanPantryCable TVWalk-In Closet(s)
- Appliances: Some Gas AppliancesDishwasherElectric OvenGas CooktopDisposalMicrowavePlumbed For Gas
- Laundry: Washer HookupDryer HookupElectricDryer HookupLaundry in Utility Room
- Flooring: CarpetCeramic TileHardwoodWood
- A/C: Central AirCeiling Fan(s)Electric
- Heating: CentralNatural Gas
- Fireplace: GasGas LogGas StarterMasonryFireplaceFireplaces: 1
- Style: TraditionalDetached
- Pool: None
- Parking: Door-MultiDrivewayGarage Faces FrontGarageGarage Door Opener
- Roofing: Composition
- General: BrickRockStone1Slab
- HOA Amenities: All FacilitiesAssociation Management1081.0Annually
- Originating MLS: NTR
- School District: McKinney ISD
- County: Collin
- Zoning: MELTON RIDGE (CMC)BLK ALOT 7R1113700A00701
- Fencing: FullWood
- Utilities: Sewer AvailableWater AvailableCable Available
- Water: Public
- Sewer: Public Sewer
- Source: NTR
- Exclusions: Curtains and rods in bedroomsgym in the garagewall mounted TVs and bracketsoutdoor pots
This listing courtesy of Kelly Calkins , Keller Williams NO. Collin Cty
Monthly Payment
- Principal & Interest $
- Property Taxes $
- Home Insurance $
- VA Funding Fee $

 New - 1 day ago