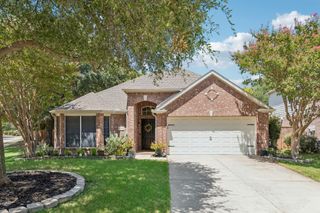
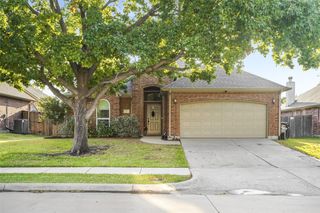
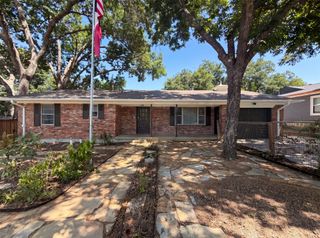
2613 Hudson Crossing, Mckinney, TX 75072
- 3 beds |
- 2 baths |
- 1,781 sqft
 Single-Family Home
  Built in 2001
  6,098sqft lot
 2 car garage
  $213/sqft
  Listed 2 months ago
Property Description
Welcome home to this light and bright, charming one-story home located in the coveted neighborhood of Stonebridge Ranch! As you step inside, you are greeted by a generous open-concept living room with cozy fireplace and updated light fixtures. The formal dining area overlooks the large kitchen with gas cooktop, oversized pantry and plenty of space for a breakfast table. The primary suite includes an ensuite bath that has been updated with a frameless glass shower and new tile in the shower and tub surround. Two large guest bedrooms, guest bath with double sinks, and laundry room with cabinets complete this ideal floorplan! Recent updated include: Oversized backyard patio with walkway, New windows throughout 12-24, New storm door 12-24, Fresh paint on all interior including walls, doors and trim 05-26, Exterior paint 05-26, New carpet in guest bedrooms and primary closet 05-26, New light fixtures-fans throughout 05-26, Luxury vinyl flooring in living room and primary bedroom, and more! Stonebridge Ranch amenities include Beach club (currently being updated-remodeled), aquatic center, pickleball, tennis and basketball courts, catch and release ponds, parks, miles and miles of walking trails, and more!
- Listing Status:
- Pending
- Data Last Updated:
- August 16, 2026 at 6:18PM
- Listing Office:
- RE/MAX Four Corners : 972-396-9100
- Listing Agent:
- Jill Lee :
- Contact:
- 972-396-9100
- MLS ID:
- 21292427

- General: Decorative/Designer Lighting FixturesDouble VanityHigh Speed InternetOpen FloorplanPantryCable TVWalk-In Closet(s)
- Appliances: DishwasherDisposalGas RangeMicrowave
- Laundry: Washer HookupElectric Dryer Hookup
- Flooring: CarpetCeramic TileLuxury Vinyl Plank
- A/C: Central AirCeiling Fan(s)GasZoned
- Heating: CentralNatural GasZoned
- Fireplace: GasGas LogFireplaceFireplaces: 1
- General: Rain Gutters
- Style: TraditionalDetached
- Pool: NoneCommunity
- Parking: DrivewayGarageGarage Door OpenerInside EntranceKitchen Level
- Roofing: Composition
- Windows: Window Coverings
- General: Brick1Slab
- HOA Amenities: All FacilitiesAssociation ManagementMaintenance GroundsMaintenance Structure1053.0Annually
- Originating MLS: NTR
- School District: McKinney ISD
- County: Collin
- Zoning: LIVE OAK VILLAGE PHASE 2 (CMC)BLK CLOT 44R446700C04401
- Fencing: Wood
- Utilities: Electricity ConnectedNatural Gas AvailableSewer AvailableSeparate MetersWater AvailableCable Available
- Water: Public
- Sewer: Public Sewer
- Source: NTR
- Exclusions: Staging items
This listing courtesy of Jill Lee , RE/MAX Four Corners
Monthly Payment
- Principal & Interest $
- Property Taxes $
- Home Insurance $
- VA Funding Fee $

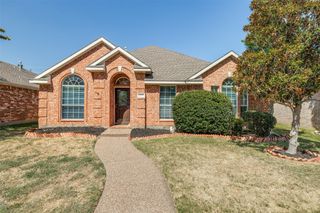
 New - 5 hours ago