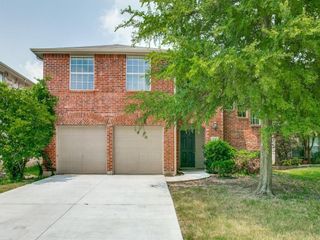
2701 Indian Oak Drive, Mckinney, TX 75071
- 4 beds |
- 3 baths |
- 2,450 sqft
 Single-Family Home
  Built in 2007
  8,712sqft lot
 2 car garage
  $182/sqft
  Listed 9 hours ago
Property Description
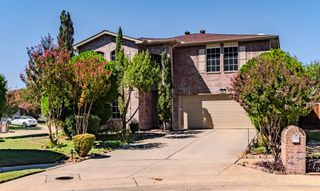
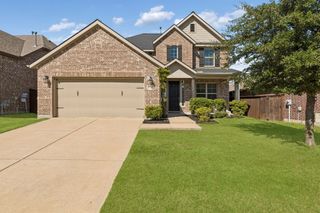
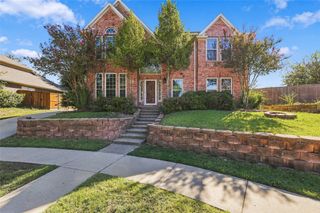
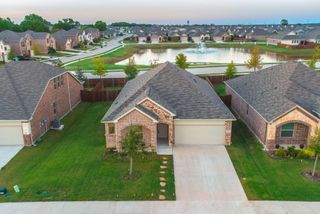
All offers are subject to lender approval. Discover exceptional comfort, style, and convenience in this beautifully maintained Drees Custom Home, situated on a spacious corner lot in a sought-after McKinney neighborhood within Prosper ISD. Featuring attractive landscaping, fresh sod, and timeless curb appeal, this home offers a thoughtfully designed floor plan with nearly all living spaces conveniently located on the main level. Inside, soaring ceilings, hardwood floors, fresh paint, and abundant natural light create a bright and inviting atmosphere. The open-concept living area flows seamlessly into a spacious kitchen featuring granite countertops, stainless steel appliances, a large center island, and generous cabinet space. A formal dining room and private study provide additional flexibility for entertaining and everyday living. The primary suite offers a relaxing retreat with a spacious bathroom featuring a soaking tub, dual vanities, and a walk-in closet. Two secondary bedrooms downstairs share convenient access to a versatile game room, while an upstairs guest suite with a private full bath provides additional space and privacy. Outside, enjoy an expansive backyard with plenty of room for entertaining, gardening, or simply relaxing beneath the fruit trees. The beautifully landscaped corner lot adds both space and curb appeal. Conveniently located near Highways 380 and 75, this home offers easy access to Historic Downtown McKinney, shopping, dining, and entertainment. Neighborhood parks, walking trails, and a community pool are just a short walk away. With its functional layout, attractive updates, generous outdoor space, and desirable location, this Drees Custom Home offers an outstanding opportunity to enjoy everything McKinney has to offer.
- Listing Status:
- Active
- Data Last Updated:
- October 14, 2026 at 1:20AM
- Listing Office:
- EXP REALTY : 888-519-7431
- Listing Agent:
- Kevin Subbert :
- Contact:
- 214-476-6916
- MLS ID:
- 21409749

- Style: TraditionalDetached
- Pool: None
- Parking: Door-MultiDrivewayGarage Faces FrontGarageGarage Door Opener
- Roofing: Composition
- Windows: Window Coverings
- General: BrickOne and One HalfSlab
- HOA Amenities: All FacilitiesAssociation ManagementMaintenance Grounds220.0Semi-Annually
- Originating MLS: NTR_NTREIS
- School District: Prosper ISD
- County: Collin
- Zoning: HEATHERWOOD PHASE ONE (CMC)BLK CLOT 28R893700C02801
- Fencing: Wood
- Utilities: Electricity AvailableNatural Gas AvailableSewer AvailableSeparate MetersUnderground UtilitiesWater AvailableCable Available
- Water: Public
- Sewer: Public Sewer
- Source: NTR_NTREIS
This listing courtesy of Kevin Subbert , EXP REALTY
Monthly Payment
- Principal & Interest $
- Property Taxes $
- Home Insurance $
- VA Funding Fee $

 New - 1 day ago