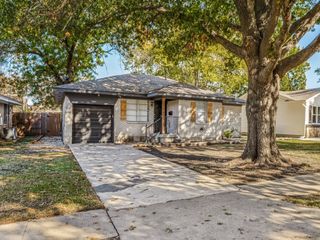
2713 Soda Springs Drive, Mckinney, TX 75071
- 3 beds |
- 2 baths |
- 1,801 sqft
 Single-Family Home
 Built in 2006
 5,663sqft lot
 2 car garage
 $200/sqft
 Listed 8 days ago
Property Description
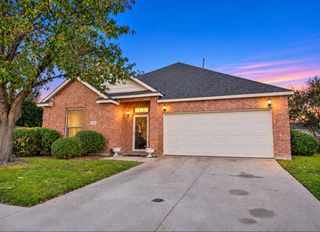
Directly bordering a peaceful greenbelt with scenic nature views, this beautifully maintained home offers rare privacy and character in McKinney’s sought-after Summit View Lake community, within top-rated Prosper ISD. The thoughtfully designed layout features three bedrooms, two bathrooms, a two-car garage, and modern efficiency with a new HVAC system installed in 2024 alongside eco-friendly solar energy and gas and electric utilities. Inside, an open floor plan welcomes you with rich wood flooring across the main living spaces, comfortable carpet in the bedrooms, elegant arched transitions, and soft rounded corners. Designed for both cooking and entertaining, the spacious kitchen offers expansive countertops, a decorative tile backsplash, and a convenient breakfast bar, opening effortlessly to the formal dining room and central living area. Anchored by a timeless brick fireplace, the living room provides a warm and inviting gathering space. Down the hall, the private owner’s suite serves as a restful retreat, complete with an updated walk-in closet featuring a custom organization system. Out back, enjoy your serene greenbelt backdrop from the covered patio, or take a quick stroll to the neighborhood lake and dock. Summit View Lake residents enjoy access to a community pool, park, playground, and scenic walking trails. Located just minutes from historic downtown McKinney, prime shopping, dining, and major thoroughfares, this move-in-ready home delivers nature and everyday convenience in equal measure. Schedule your private showing today.
- Listing Status:
- Active
- Data Last Updated:
- November 22, 2026 at 6:19PM
- Listing Office:
- eXp Realty LLC : 888-519-7431
- Listing Agent:
- Shernea Smithers :
- Contact:
- 614-706-8980
- MLS ID:
- 21433887

- General: Rain Gutters
- Style: TraditionalDetached
- Pool: NoneCommunity
- Parking: DrivewayGarage Faces FrontGarageGarage Door Opener
- Roofing: CompositionShingle
- General: Brick1Slab
- Road/Access: All Weather Road
- HOA Amenities: All FacilitiesAssociation Management875.0Annually
- Originating MLS: NTR_NTREIS
- School District: Prosper ISD
- County: Collin
- Zoning: SUMMIT VIEW LAKE PHASE ONE (CMC)BLK KLOTR875400K01901
- Fencing: Back YardFencedMetalWood
- Utilities: Natural Gas AvailableSewer AvailableSeparate MetersWater AvailableCable Available
- Water: Public
- Sewer: Public Sewer
- Source: NTR_NTREIS
- Exclusions: WasherDryerand Refrigerator
This listing courtesy of Shernea Smithers , eXp Realty LLC
Monthly Payment
- Principal & Interest $
- Property Taxes $
- Home Insurance $
- VA Funding Fee $

 New - 1 day ago