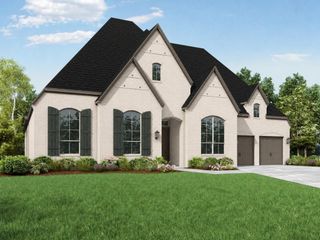
2924 Pacific Crest Lane, Mckinney, TX 75071
- 5 beds |
- 4 baths |
- 3,652 sqft
 Single-Family Home
 Built in 2026
 6,970sqft lot
 3 car garage
 $282/sqft
 Listed 9 days ago
Property Description
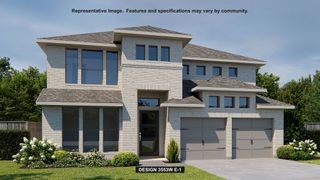
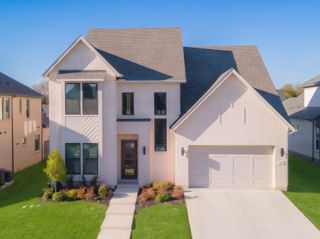
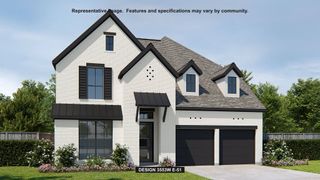
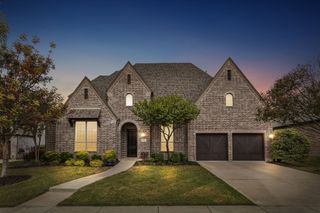
New Grand Home construction 5-bedroom home in the new Ridgeline community with May completion. This thoughtfully designed home offers standout curb appeal with double front doors, a vaulted entry, curved full oak stairs and beautiful wood flooring throughout key living areas. The open-concept family room and chef’s kitchen are filled with natural light, creating a bright and comfortable space for gathering, entertaining and everyday family life. The kitchen includes a large island, 5-burner gas cooktop and spacious pantry for added storage and function. The main level includes a private primary suite with a freestanding tub, separate vanities and a decorative tiled shower, along with a downstairs guest suite for visitors or multigenerational living. A downstairs home office or formal room adds flexibility for work, entertaining or quiet retreat. Upstairs, a game room gives kids or guests their own space, along with three additional bedrooms. Located in Ridgeline, homeowners enjoy neighborhood amenities including a pool, trails, playground and direct access to Erwin Park. With no MUD and no PID, this community offers added cost clarity for buyers. Built with efficiency and peace of mind in mind, this ENERGY STAR® certified home includes a built-in security system, sprinkler system, tankless water heater, 2x6 construction and R-38 insulation for enhanced comfort and long-term value.
- Listing Status:
- Active
- Data Last Updated:
- November 22, 2026 at 6:19PM
- Listing Office:
- Royal Realty, Inc. : 214-750-6528
- Listing Agent:
- Stephen Brooks :
- Contact:
- 214-750-6528
- MLS ID:
- 21435693

- General: Rain Gutters
- Style: Detached
- Pool: NoneCommunity
- Parking: Garage Faces FrontGarageGarage Door OpenerKitchen Level
- Roofing: Composition
- General: BrickRadiant Barrier2Slab
- Road/Access: All Weather Road
- HOA Amenities: All FacilitiesAssociation ManagementMaintenance GroundsMaintenance Structure950.0Annually
- Originating MLS: NTR_NTREIS
- School District: McKinney ISD
- County: Collin
- Zoning: R2
- Fencing: Wood
- Utilities: Sewer AvailableUnderground UtilitiesWater AvailableCable Available
- Water: Public
- Sewer: Public Sewer
- Source: NTR_NTREIS
- Exclusions: As built square footage may vary from plan- square footage is approximate- please verify.
This listing courtesy of Stephen Brooks , Royal Realty, Inc.
Monthly Payment
- Principal & Interest $
- Property Taxes $
- Home Insurance $
- VA Funding Fee $

 New - 21 hours ago