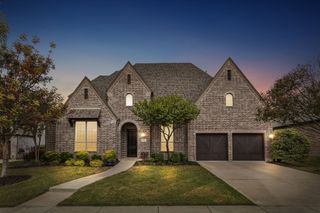
4716 Ansel Adams Way, Mckinney, TX 75071
- 4 beds |
- 5 baths |
- 3,700 sqft
 Single-Family Home
 Built in 2027
 9,540sqft lot
 3 car garage
 $317/sqft
 Listed 13 days ago
Property Description
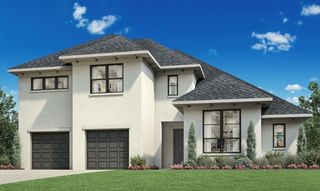
Discover elevated single-story living in Ridgeline, McKinney! This exceptional new construction home by award-winning Highland Homes occupies a generous 70' x 142' corner homesite backing to a scenic greenbelt. With approximately 3,700 square feet, the thoughtfully designed layout offers 4 bedrooms, 4 full baths, a powder bath, and a 3-car garage. The private Flex Gen Suite adds versatility and privacy, while a dedicated study, game room, and entertainment room create distinct spaces for work, recreation, and hosting. At the heart of the home, an expansive family room with a dramatic floor-to-ceiling fireplace flows into a beautifully appointed kitchen showcasing quartzite countertops, rich cabinetry, and carefully curated designer finishes. Unwind in the spacious primary suite, featuring a spa-inspired bath and freestanding soaking tub. Extended outdoor living overlooks the greenbelt, creating a welcoming backdrop for morning coffee or evenings outdoors. Enjoy Ridgeline's community pool, amenity center, and trails, plus nearby Erwin Park for hiking and mountain biking. Historic Downtown McKinney offers an inviting mix of restaurants, boutiques, and entertainment, with convenient access to major routes across the Dallas area. Discover the craftsmanship of award-winning Highland Homes, backed by a 6-year structural, 2-year mechanical, and 1-year functional warranty. Estimated completion May 2027. Some photos are virtually staged or representative photography.
- Listing Status:
- Active
- Data Last Updated:
- November 22, 2026 at 6:19PM
- Listing Office:
- HIGHLAND HOMES REALTY : 888-524-3182
- Listing Agent:
- Dina Verteramo :
- Contact:
- 888-524-3182
- MLS ID:
- 21431902

- General: LightingOutdoor Living AreaPrivate YardRain Gutters
- Style: TraditionalDetached
- Pool: None
- Parking: Epoxy FlooringGarage Faces FrontGarageGarage Door OpenerTandem
- Roofing: CompositionShingle
- General: Brick1Slab
- HOA Amenities: All FacilitiesAssociation ManagementMaintenance GroundsMaintenance Structure950.0Annually
- Originating MLS: NTR_NTREIS
- School District: McKinney ISD
- County: Collin
- Zoning: 4716 Ansel Adams
- Fencing: Back YardFencedGateWoodWrought Iron
- Utilities: Natural Gas AvailableSewer AvailableSeparate MetersUnderground UtilitiesWater AvailableCable Available
- Water: Public
- Sewer: Public Sewer
- Source: NTR_NTREIS
This listing courtesy of Dina Verteramo , HIGHLAND HOMES REALTY
Monthly Payment
- Principal & Interest $
- Property Taxes $
- Home Insurance $
- VA Funding Fee $

 New - 2 days ago