6321 Olive Branch Avenue, Mckinney, TX 75071
- 4 beds |
- 5 baths |
- 3,645 sqft
 Single-Family Home
 Built in 2027
 7,928sqft lot
 3 car garage
 $260/sqft
 Listed 18 days ago
Property Description
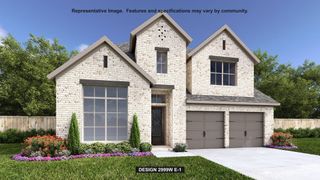
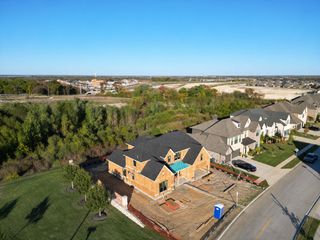
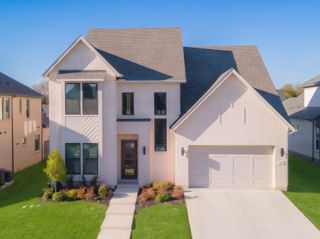
Experience exceptional luxury and modern sophistication in this stunning new construction home by Toll Brothers, located in McKinney's desirable Aster Park community! The Pampa Transitional showcases striking architectural design with a timeless painted brick exterior, dramatic dark accents, and thoughtfully curated designer finishes throughout. Inside, an impressive open-concept floor plan features soaring ceilings, beautiful wide-plank hardwood flooring, and a spacious great room anchored by a sleek fireplace with a dramatic black tile surround. The gourmet kitchen is a true showpiece, featuring contrasting quartz countertops, rich stained cabinetry, a statement black island, designer backsplash, and stainless steel KitchenAid appliances with a gas cooktop. Expansive 12-foot multi-slide doors seamlessly connect the main living area to the covered patio, creating an ideal setting for indoor-outdoor entertaining. The luxurious primary suite offers a spa-inspired retreat with a freestanding soaking tub, beautifully appointed shower, and elegant matte black fixtures. Additional highlights include a private home office, dedicated media room, spacious upstairs loft, secondary bedroom suites, and a three-car tandem garage. With its sophisticated finishes, versatile living spaces, and exceptional Toll Brothers craftsmanship, this home offers the perfect blend of timeless elegance and contemporary luxury!
- Listing Status:
- Active
- Data Last Updated:
- November 22, 2026 at 6:19PM
- Listing Office:
- SevenHaus Realty : 214-906-9450
- Listing Agent:
- Danielle Durbin :
- Contact:
- 214-906-9450
- MLS ID:
- 21427354

- Style: OtherTraditionalDetached
- Pool: NoneCommunity
- Parking: GarageGarage Door OpenerTandem
- General: 2
- HOA Amenities: All FacilitiesAssociation ManagementMaintenance GroundsMaintenance Structure1650.0Annually
- Originating MLS: NTR_NTREIS
- School District: Prosper ISD
- County: Collin
- Zoning: ASTER PARK PHASE 1C (CMC)BLK ALOT 36R1374500A03601
- Utilities: Sewer AvailableWater AvailableCable Available
- Water: Public
- Sewer: Public Sewer
- Source: NTR_NTREIS
This listing courtesy of Danielle Durbin , SevenHaus Realty
Monthly Payment
- Principal & Interest $
- Property Taxes $
- Home Insurance $
- VA Funding Fee $

 New - 1 day ago