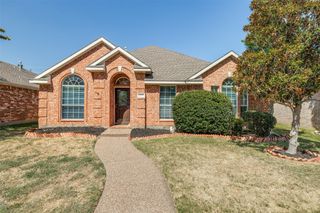
3017 Partridge Lane, Mckinney, TX 75072
- 2 beds |
- 2 baths |
- 1,822 sqft
 Single-Family Home
  Built in 1996
  7,405sqft lot
 2 car garage
  $220/sqft
  Listed 3 months ago
Property Description
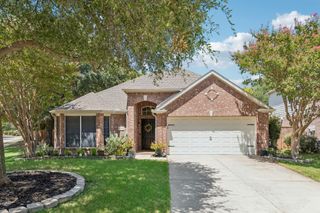
With over 1,800 square feet, this home offers the size of many three-bedroom homes, with the two secondary bedrooms opened into ONE LARGE FLEX ROOM! There are so many ways this flex room can be used, a nursery and playroom, an older child’s bedroom with space for gaming or homework, a private suite for mom and or dad, a roommate setup, live-in health provider space, a dedicated home office, sewing or quilting room, art studio, hobby room, and more. The possibilities are endless! Do you dread mowing the lawn? You won’t here, because there is NO GRASS! The front yard features Asian Jasmine ground cover instead of grass, drought-tolerant, low maintenance, and beautiful. The backyard is filled with gardens, flowers, plants, and herbs, creating an enjoyable, private, and peaceful outdoor space. The large fenced-in side yard could also be converted to a shady, separate dog run. Enjoy cooking and entertaining? You’ll love the open floor plan with updated stainless steel appliances, a dining room, breakfast room, breakfast bar, and a large, shady stone patio perfect for grilling and relaxing.
- Listing Status:
- Active
- Data Last Updated:
- August 16, 2026 at 6:18PM
- Listing Office:
- Coldwell Banker Apex, REALTORS : 972-727-3377
- Listing Agent:
- Grace Braswell :
- Contact:
- 214-543-4399
- MLS ID:
- 21263100

- General: Rain Gutters
- Style: TraditionalDetached
- Pool: None
- Parking: Garage Faces FrontGarageGarage Door Opener
- Roofing: Composition
- General: BrickWood Siding1Slab
- HOA Amenities: Association Management335.0Semi-Annually
- Originating MLS: NTR
- School District: McKinney ISD
- County: Collin
- Zoning: PHEASANT RUN PHASE ONE (CMC)BLK ALOT 12R322500A01201
- Fencing: Wood
- Utilities: Sewer AvailableUnderground UtilitiesWater AvailableCable Available
- Water: Public
- Sewer: Public Sewer
- Source: NTR
- Exclusions: Fridgewasherdryerfloating shelf in primary bedroominterior security cameras and related equipmentand garage FastTrack rail storage system.
This listing courtesy of Grace Braswell , Coldwell Banker Apex, REALTORS
Monthly Payment
- Principal & Interest $
- Property Taxes $
- Home Insurance $
- VA Funding Fee $

 New - 5 hours ago