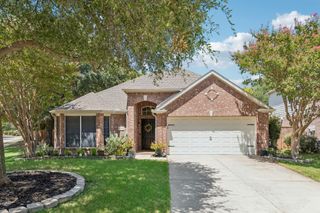
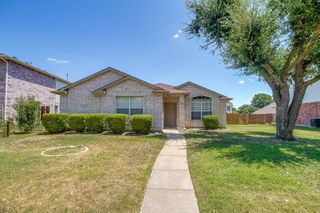
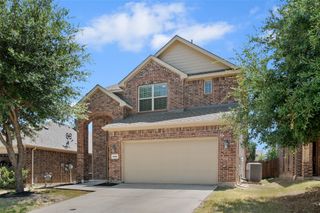
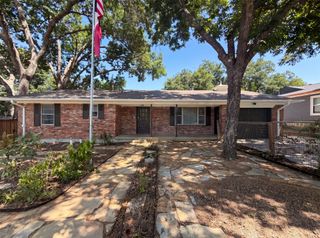
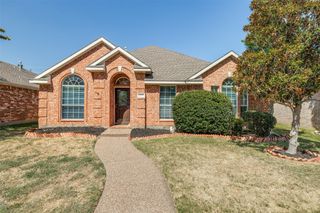
3123 Melrose Drive, Mckinney, TX 75070
- 3 beds |
- 2 baths |
- 1,868 sqft
 Single-Family Home
  Built in 1999
  6,098sqft lot
 2 car garage
  $192/sqft
  Listed 14 days ago
Property Description
Lots of updates in this beautiful 3 bedroom, 2 bath home. Open floor plan is great for entertaining. Extra large kitchen has room for a table and chairs or an island and is open to dining room and living room. Gorgeous screened in patio with vaulted ceiling and beautiful wood trim has large sliding door from kitchen. Stainless appliances were updated in kitchen in 2021 as well as luxury vinyl plank flooring in living, dining room and hallway. Carpet was replaced in bedrooms as well as quartz countertops in kitchen and bathrooms. Sprinkler system installed in 2022 and brand new windows in 2026. Lovely backyard boasts a Magnolia tree and a planting area. Home will be available for showings on Sunday, August 2nd.
- Listing Status:
- Active
- Data Last Updated:
- August 16, 2026 at 3:20PM
- Listing Office:
- RE/MAX Premier : 972-991-1616
- Listing Agent:
- Jane McGregor :
- MLS ID:
- 21346917

- Style: TraditionalDetached
- Pool: None
- Parking: Door-MultiGarage Faces FrontGarageGarage Door Opener
- Roofing: Composition
- Windows: Window Coverings
- General: Brick1Slab
- HOA Amenities: Association Management136.0Semi-Annually
- Originating MLS: NTR
- School District: McKinney ISD
- County: Collin
- Zoning: LEGENDS OF MCKINNEY PHASE III (CMC)BLK 8LR395100803001
- Fencing: Wood
- Utilities: Electricity AvailableSewer AvailableSeparate MetersWater AvailableCable Available
- Water: Public
- Source: NTR
- Exclusions: Refrigeratorartwork
This listing courtesy of Jane McGregor , RE/MAX Premier
Monthly Payment
- Principal & Interest $
- Property Taxes $
- Home Insurance $
- VA Funding Fee $

 New - 2 hours ago