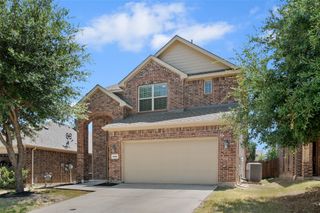
3205 Barkwood Drive, Mckinney, TX 75071
- 4 beds |
- 2 baths |
- 2,195 sqft
 Single-Family Home
  Built in 2010
  6,708sqft lot
 2 car garage
  $191/sqft
  Listed 1 month ago
Property Description
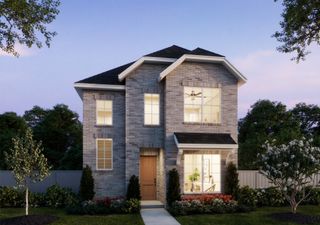
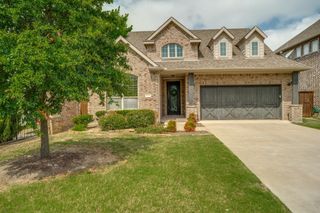
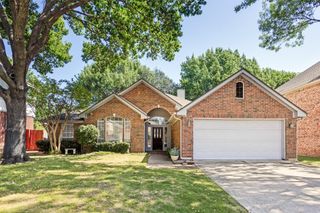
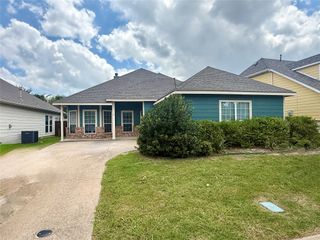
Nestled in the heart of McKinney, Texas, this delightful single story residence offers a harmonious blend of comfort and style. Featuring 4 spacious bedrooms, 2 well-appointed bathrooms, and a conveniently attached 2 car garage, this home represents the quintessential suburban haven. Upon entering you are greeted by a great flex room that can serve as a home office with beautiful French doors, sitting area or fourth bedroom. The expansive and airy floor plan invites leisurely gatherings and everyday relaxation. The living room, abundant in natural light, seamlessly flows into a modern kitchen that stands out with its sleek countertops, stainless steel appliances, and ample updated cabinetry with Shelf Genie pull outs ideal for culinary enthusiasts and casual cooks alike. Noteworthy, two dining area boasts enough space for cozy dinners or entertaining guests. Retreat to the serene primary suite, which boasts a generous layout, walk-in closet, and an en-suite bathroom complete with dual vanities and a soaking tub. Three additional well-sized bedrooms offer versatility for family, guests, or a home office setup and share a thoughtfully updated second bathroom that features new countertops and an ADL roll in shower. Step outside to find a peaceful backyard oasis, framed by mature trees and lush landscaping. Whether sipping morning coffee on the patio or hosting a barbecue, the outdoor space is perfect for enjoying peaceful evening or beautiful mornings. Completing this charming package is a spacious oversized two-car garage offering ample storage coupled with the home’s exceptional location. Situated near top-rated schools, vibrant local dining, and shopping amenities, it promises ease of access to everything McKinney has to offer.
- Listing Status:
- Pending
- Data Last Updated:
- August 16, 2026 at 2:19PM
- Listing Office:
- Coldwell Banker Apex, REALTORS : 972-562-5400
- Listing Agent:
- Kristin Palacios :
- Contact:
- (214) 686-6424
- MLS ID:
- 21324846

- General: Eat-in KitchenGranite CountersHigh Speed InternetKitchen IslandPantrySmart HomeCable TVWalk-In Closet(s)Wired for Sound
- Appliances: Some Gas AppliancesDishwasherElectric OvenGas CooktopDisposalMicrowavePlumbed For Gas
- Laundry: Washer HookupDryer HookupLaundry in Utility Room
- Flooring: Ceramic TileHardwood
- A/C: Central AirCeiling Fan(s)
- Heating: ElectricFireplace(s)
- Fireplace: Gas LogLiving RoomFireplaceFireplaces: 1
- General: Dog RunGardenLightingPrivate YardRain Gutters
- Style: TraditionalDetached
- Pool: NoneCommunity
- Parking: CoveredDirect AccessDrivewayGarage Faces FrontGarageGarage Door OpenerKitchen LevelLighted
- Roofing: Composition
- Windows: Shutters
- General: Brick1Slab
- HOA Amenities: All Facilities220.0Semi-Annually
- Originating MLS: NTR
- School District: Prosper ISD
- County: Collin
- Zoning: HEATHERWOOD PHASE TWO B (CMC)BLK MLOT 2R950400M00201
- Fencing: Wood
- Utilities: Electricity AvailableNatural Gas AvailableSewer AvailableSeparate MetersWater AvailableCable Available
- Sewer: Public Sewer
- Source: NTR
This listing courtesy of Kristin Palacios , Coldwell Banker Apex, REALTORS
Monthly Payment
- Principal & Interest $
- Property Taxes $
- Home Insurance $
- VA Funding Fee $

 New - 2 hours ago