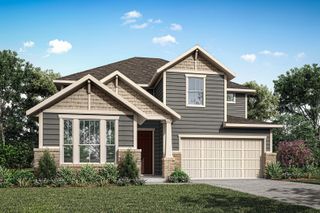
3209 Normandy Drive, Mckinney, TX 75070
- 5 beds |
- 3 baths |
- 2,890 sqft
 Single-Family Home
  Built in 1995
  0.29acre lot
 2 car garage
  $251/sqft
  Listed 2 months ago
Property Description
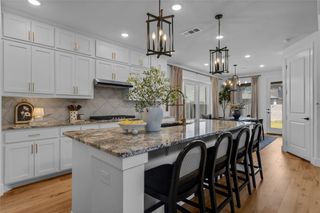
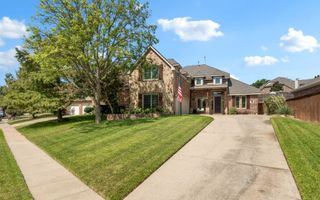
Welcome to 3209 Normandy, where timeless design, everyday comfort, and resort-style living come together in one of McKinney’s most sought-after neighborhoods. From the moment you arrive, you’ll appreciate the home’s inviting curb appeal, spacious layout, and thoughtfully designed living spaces that are ideal for both everyday living and entertaining. Natural light fills the home, creating a warm and elegant atmosphere throughout. The heart of the home features an open-concept kitchen overlooking the main living area, making it the perfect place to gather with family and friends. Generously sized bedrooms provide comfort and privacy, while flexible living spaces can easily accommodate a home office, media room, or playroom. Step outside to your own private backyard retreat with a huge corner lot and putting green. The sparkling heated pool, expansive patio, and beautifully designed outdoor living space create the perfect setting for relaxing weekends, summer gatherings, and year-round entertaining. Located just minutes from Historic Downtown McKinney, premier dining, shopping, parks, and major commuter routes, this home offers the ideal balance of luxury, convenience, and lifestyle. With exciting nearby destinations like The Venu and Cannon Beach adding to the area’s appeal, this location continues to be one of North Texas’s most desirable places to call home. Whether you’re searching for your forever home, a place to entertain, or a move-in-ready property in an established neighborhood, 3209 Normandy delivers an exceptional lifestyle and lasting value.
- Listing Status:
- Active
- Data Last Updated:
- August 14, 2026 at 8:22PM
- Listing Office:
- OnDemand Realty : 214-766-5833
- Listing Agent:
- Susie Cequina :
- Contact:
- 214-293-6605
- MLS ID:
- 21294433

- General: CourtyardFire PitGardenOutdoor GrillOutdoor Living AreaPrivate EntrancePrivate YardStorage
- Style: TraditionalDetached
- Pool: FencedGuniteHeatedOutdoor PoolPoolPool/Spa ComboWater Feature
- Parking: Additional ParkingConcreteDrive ThroughDrivewayElectric GateGarageKitchen LevelGarage Faces RearGarage Faces SideOn StreetBoatRV Access/Parking
- Roofing: Composition
- Windows: Bay Window(s)ShuttersWindow Coverings
- General: BrickWood Siding2Slab
- Road/Access: Asphalt
- Originating MLS: NTR
- School District: McKinney ISD
- County: Collin
- Zoning: ELDORADO ESTATES PHASE IV (CMC)BLK ELOT 7R327000E00701
- Fencing: Back YardHigh FenceWoodWrought Iron
- Utilities: Natural Gas AvailablePhone AvailableSewer AvailableSeparate MetersWater AvailableCable Available
- Water: Public
- Sewer: Public Sewer
- Source: NTR
This listing courtesy of Susie Cequina , OnDemand Realty
Monthly Payment
- Principal & Interest $
- Property Taxes $
- Home Insurance $
- VA Funding Fee $


 New - 5 hours ago