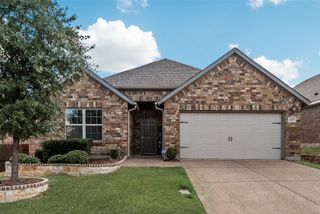
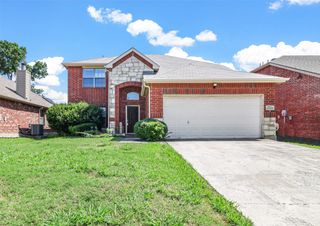
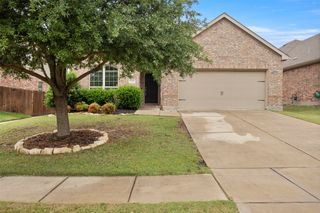
3500 Quail View Drive, Mckinney, TX 75071
- 3 beds |
- 3 baths |
- 2,307 sqft
 Single-Family Home
  Built in 2002
  0.25acre lot
 2 car garage
  $160/sqft
  Listed 1 month ago
Property Description
Beautifully updated 2-story home on a spacious quarter acre lot! The open-concept first floor is designed for everyday living and entertaining, with the kitchen flowing seamlessly into the family room, where a wood-burning fireplace creates a comfortable gathering space. The updated kitchen features quartz countertops, tile backsplash, farmhouse sink, stainless steel appliances, a vent hood, and ample workspace for meal preparation. Wood-look laminate flooring throughout the downstairs adds style and durability. Upstairs, the thoughtfully designed layout provides separation between the game room and sleeping areas while offering spacious bedrooms and flexible living. The oversized backyard provides plenty of space for outdoor enjoyment. A large covered patio creates an ideal setting for relaxing, dining, or entertaining guests. Conveniently located with easy access to US Highway 75, this property offers excellent connectivity to shopping, dining, and everyday conveniences.
- Listing Status:
- Pending
- Data Last Updated:
- August 16, 2026 at 9:18PM
- Listing Office:
- Ebby Halliday Realtors : 972-562-3969
- Listing Agent:
- Jeannette Sandin :
- Contact:
- 972-562-3969
- MLS ID:
- 21323793

- General: Decorative/Designer Lighting FixturesDouble VanityEat-in KitchenKitchen Island
- Appliances: DishwasherElectric RangeDisposalVented Exhaust Fan
- Laundry: Washer HookupDryer HookupElectricDryer HookupLaundry in Utility Room
- Flooring: CarpetCeramic TileLaminate
- A/C: Central AirElectric
- Heating: CentralElectricFireplace(s)
- Fireplace: Family RoomWood BurningFireplaceFireplaces: 1
- Style: TraditionalDetached
- Pool: None
- Parking: Garage Faces FrontGarage
- Roofing: Composition
- General: Brick2Slab
- HOA Amenities: Association Management62.0Quarterly
- Originating MLS: NTR
- School District: McKinney ISD
- County: Collin
- Zoning: CREEK HOLLOW PHASE 2 (CMC)BLK HLOT 15R500400H01501
- Fencing: Wood
- Utilities: Electricity ConnectedSewer AvailableUnderground UtilitiesWater Available
- Water: Public
- Sewer: Public Sewer
- Source: NTR
This listing courtesy of Jeannette Sandin , Ebby Halliday Realtors
Monthly Payment
- Principal & Interest $
- Property Taxes $
- Home Insurance $
- VA Funding Fee $

 New - 2 days ago