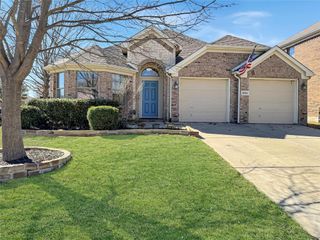
3605 Saint Croix Avenue, Mckinney, TX 75071
- 3 beds |
- 2 baths |
- 2,132 sqft
 Single-Family Home
  Built in 2016
  7,449sqft lot
 3 car garage
  $226/sqft
  Listed 20 days ago
Property Description
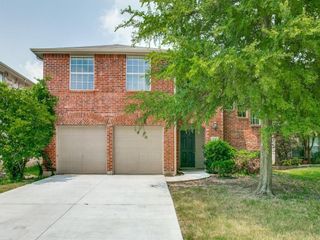
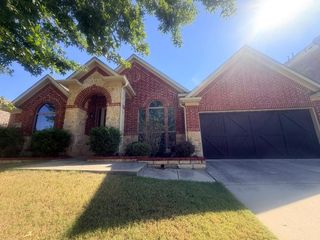
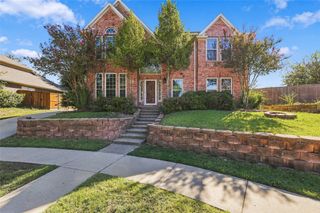
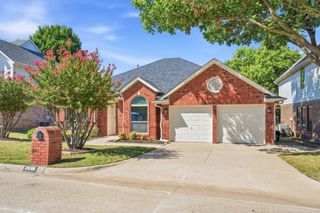
One story home?…Look no further for the PERFECT move-in ready home! This immaculate Beazer home feels like NEW! The office, just off the entry, features a front-facing window framed by elegant glass French doors. The secondary bedrooms are thoughtfully situated for added privacy and noise control. Entertaining is a breeze with the open floor plan featuring a generous formal dining area, spacious living room, and large kitchen island—just in time for your next party! Or, transform the dining room into an entertainment room, pool room, or the perfect space to showcase your grand piano. The options are endless! New lighting in the dining room, pendant lighting over the island, and updated lighting over the kitchen table add even more style and warmth. You will NOT want to miss this garage! With convenient front entry, this tandem garage offers extra space from front to back and side to side. Have three cars? Need additional workspace for tools, a workout gym or room for a boat? No problem! The possibilities are endless. Tucked away at the rear of the home, the private primary suite offers a peaceful retreat with a spacious 10x10 walk-in closet and a secluded built-in safe. The primary bathroom has dual vanities, and an oversized shower with seating. Outside, the extended patio and large covered cedar pavillion create the perfect setting for morning coffee, outdoor dining, or relaxing with friends and family. And the location can't be beat! Enjoy walking or a quick ride to the community swimming pool, while shopping, dining, and everyday conveniences are just minutes away. Beautifully maintained, exceptionally flexible, and move-in ready — this Erwin Farms home is one you won't want to miss!
- Listing Status:
- Active
- Data Last Updated:
- October 14, 2026 at 12:20AM
- Listing Office:
- Dave Perry Miller Real Estate : 214-369-6000
- Listing Agent:
- Laurie McGuire :
- Contact:
- 214-369-6000
- MLS ID:
- 21371005

- General: LightingOutdoor Living AreaPrivate YardRain GuttersUncovered Courtyard
- Style: TraditionalDetached
- Pool: NoneCommunity
- Parking: Additional ParkingConcreteCoveredDirect AccessDoor-SingleDrivewayEnclosedGarage Faces FrontGarageGolf Cart GarageGarage Door OpenerInside EntranceKitchen LevelLightedOversizedPrivateSecuredSide By SideTandem
- Roofing: Composition
- Windows: Window Coverings
- General: Brick1Slab
- Road/Access: All Weather Road
- HOA Amenities: All FacilitiesAssociation ManagementMaintenance Grounds264.0Quarterly
- Originating MLS: NTR_NTREIS
- School District: McKinney ISD
- County: Collin
- Zoning: ERWIN FARMS PHASE 1 (CMC)BLK ILOT 38R1088000I03801
- Fencing: Back YardFencedHigh FenceStoneWood
- Utilities: Cable AvailableElectricity AvailableElectricity ConnectedNatural Gas AvailablePhone AvailableSewer AvailableSeparate MetersUnderground UtilitiesWater Available
- Water: Public
- Sewer: Public Sewer
- Source: NTR_NTREIS
- Exclusions: Wall light and 2 shelves in the office
This listing courtesy of Laurie McGuire , Dave Perry Miller Real Estate
Monthly Payment
- Principal & Interest $
- Property Taxes $
- Home Insurance $
- VA Funding Fee $

 New - 8 hours ago