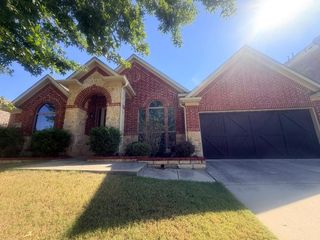
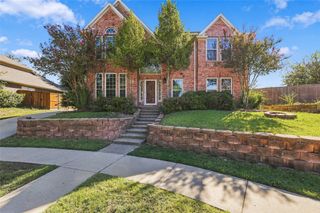
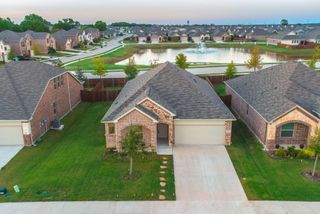
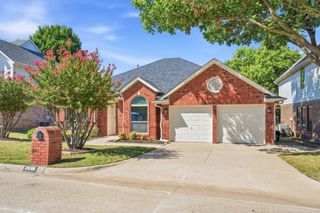
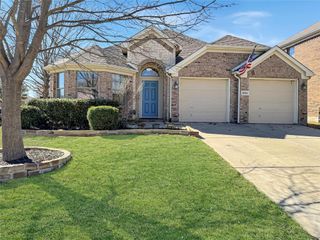
3636 Outpost Trail, Mckinney, TX 75071
- 3 beds |
- 2 baths |
- 2,073 sqft
 Single-Family Home
  Built in 2026
  4,400sqft lot
 2 car garage
  $241/sqft
  Listed 15 days ago
Property Description
MLS# 21397994 - Built by Tri Pointe Homes - Ready Now! ~ Discover the Landau by Tri Pointe Homes, thoughtfully designed to bring together modern comfort, functionality, and elevated style. This beautifully appointed home features 4 bedrooms, including a private downstairs bedroom with a full bath, making it an ideal retreat for guests or multigenerational living. The heart of the home is a stunning luxury kitchen designed for both everyday living and entertaining. Featuring a GE 36-inch cooktop with convenient pot-and-pan drawers, a built-in microwave concealed within the cabinetry, and a GE 30-inch single wall oven, the kitchen blends functionality with refined design. A custom vent hood insert with a decorative wood hood creates a beautiful focal point, while the open-concept layout connects the kitchen seamlessly to the dining and living spaces. The downstairs guest bath is thoughtfully upgraded with a walk-in shower in lieu of a tub and a second sink, providing added convenience and functionality. Throughout the home, 8-foot interior doors and open railing upstairs create an airy, contemporary feel. Extend your living space outdoors to the covered patio, complete with gas available for a future outdoor kitchen or grilling area. Additional features include pre-plumbing for a future water softener and a convenient 2-car garage. The Landau combines thoughtful design, elevated finishes, and versatile living spaces to create a home that is both beautiful and functional for the way you live today.
- Listing Status:
- Active
- Data Last Updated:
- October 14, 2026 at 12:20AM
- Listing Office:
- HomesUSA.com : 888-872-6006
- Listing Agent:
- Ben Caballero :
- Contact:
- 888-872-6006
- MLS ID:
- 21397994

- General: Rain Gutters
- Style: OtherDetached
- Pool: NoneCommunity
- Parking: GarageGarage Door OpenerGarage Faces Rear
- Roofing: Composition
- General: Other2Slab
- HOA Amenities: All FacilitiesAssociation ManagementMaintenance Grounds1080.0Annually
- Originating MLS: NTR_NTREIS
- School District: McKinney ISD
- County: Collin
- Zoning: R-13781-00B-0320-1
- Fencing: Wood
- Utilities: Sewer AvailableWater AvailableCable Available
- Water: Public
- Sewer: Public Sewer
- Source: NTR_NTREIS
This listing courtesy of Ben Caballero , HomesUSA.com
Monthly Payment
- Principal & Interest $
- Property Taxes $
- Home Insurance $
- VA Funding Fee $

 New - 8 hours ago