4109 Rainey Street, Mckinney, TX 75070
- 4 beds |
- 4 baths |
- 3,378 sqft
 Single-Family Home
  Built in 2017
  5,793sqft lot
 2 car garage
  $215/sqft
  Listed 8 days ago
Property Description
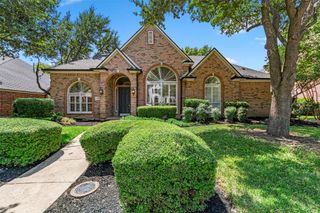
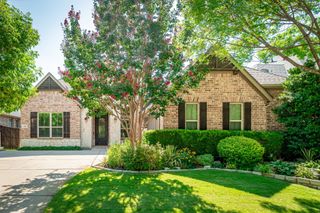
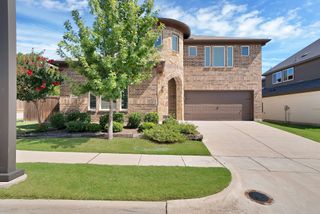
Welcome to this beautifully maintained two-story home tucked away on a quiet cul-de-sac in Eagle Ridge. Thoughtfully designed for both everyday living and entertaining, this home features a desirable first-floor primary suite, a dedicated office, and three spacious bedrooms upstairs with a loft and game room. Rich wood floors, soaring ceilings, and a cozy fireplace create a warm, inviting atmosphere, while the kitchen offers a center island, pantry, abundant cabinetry, tile backsplash. The private primary retreat includes dual vanities, a soaking tub, separate shower, and walk-in closet that seamlessly connects to the over-sized utility room. Outside, enjoy your own backyard oasis with a sparkling swimming pool, covered patio, and low-maintenance landscaping—perfect for relaxing with less upkeep. Even better, the paid-off solar panels are included in the list price, providing long-term energy savings. Click the Virtual Tour link to view the 3D walkthrough. Discounted rate buy-down options and no lender fee refinancing may be available for qualified buyers of this home.
- Listing Status:
- Active
- Data Last Updated:
- August 15, 2026 at 12:19AM
- Listing Office:
- Orchard Brokerage : 844-515-9880
- Listing Agent:
- Kelli Burke :
- Contact:
- 214-206-5906
- MLS ID:
- 21342834

- General: LightingPrivate Yard
- Style: TraditionalDetached
- Pool: In GroundOutdoor PoolPoolPrivateCommunity
- Parking: DrivewayGarage
- Roofing: Composition
- Windows: Window Coverings
- General: BrickRockStone2Slab
- HOA Amenities: Association ManagementMaintenance Grounds55.0Monthly
- Originating MLS: NTR
- School District: Allen ISD
- County: Collin
- Zoning: EAGLE RIDGE (CMC)BLK BLOT 21R1111300B02101
- Fencing: Back YardFencedWood
- Utilities: Cable Available
- Source: NTR
- Exclusions: Seller's Personal Property.
This listing courtesy of Kelli Burke , Orchard Brokerage
Monthly Payment
- Principal & Interest $
- Property Taxes $
- Home Insurance $
- VA Funding Fee $

 New - 1 hour ago