4121 Portola Drive, Mckinney, TX 75070
- 5 beds |
- 4 baths |
- 3,118 sqft
 Single-Family Home
  Built in 2017
  5,489sqft lot
 2 car garage
  $197/sqft
  Listed 1 month ago
Property Description
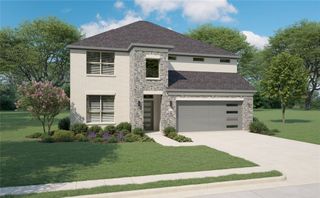
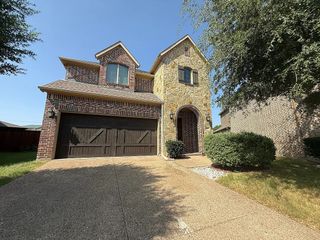
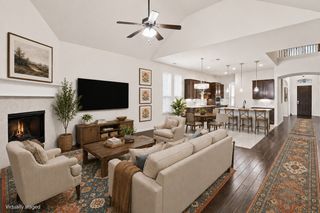
Welcome to this beautifully maintained 5-bedroom, 3.5-bath home offering over 3,100 square feet of thoughtfully designed living space in the desirable Eagle Ridge community. Built in 2017, this two-story residence features an open-concept floor plan that seamlessly blends comfort, style, and functionality—perfect for everyday living and entertaining. The spacious main living area is filled with natural light and flows effortlessly into the modern kitchen, complete with ample cabinetry, generous counter space, and a large island ideal for gathering with family and friends. The flexible layout includes multiple living and dining spaces, providing room for a home office, game room, or media area to suit your lifestyle. The private primary suite offers a relaxing retreat with a spacious ensuite bath and walk-in closet, while four additional bedrooms provide plenty of room for family, guests, or work-from-home needs. Step outside to enjoy the backyard with space for outdoor dining, entertaining, or creating your own backyard oasis. Located within the highly acclaimed Allen ISD, this home offers convenient access to Highway 121 and US-75, making commuting a breeze. Enjoy being just minutes from shopping, dining, parks, golf courses, and entertainment at nearby destinations including Allen Premium Outlets, The Village at Allen, Watters Creek, and Hub 121. Don't miss this exceptional opportunity to own a spacious, move-in-ready home in one of McKinney's most convenient and sought-after neighborhoods.
- Listing Status:
- Active
- Data Last Updated:
- August 16, 2026 at 3:20PM
- Listing Office:
- Neha Realty : 214-884-9597
- Listing Agent:
- Nijo Mathew :
- Contact:
- 214-884-9597
- MLS ID:
- 21331805

- Style: TraditionalDetached
- Pool: None
- Parking: Door-SingleGarage Faces FrontGarageGarage Door Opener
- Windows: Window Coverings
- General: BrickRockStone2
- HOA Amenities: Association Management330.0Semi-Annually
- Originating MLS: NTR
- School District: Allen ISD
- County: Collin
- Zoning: EAGLE RIDGE (CMC)BLK ALOT 11R1111300A01101
- Fencing: FencedWood
- Utilities: Sewer AvailableWater AvailableCable Available
- Water: Public
- Sewer: Public Sewer
- Source: NTR
This listing courtesy of Nijo Mathew , Neha Realty
Monthly Payment
- Principal & Interest $
- Property Taxes $
- Home Insurance $
- VA Funding Fee $


 New - 11 hours ago