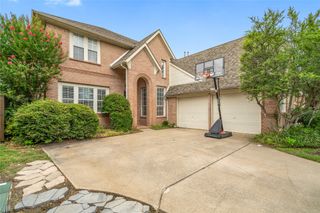
4421 Holburn Drive, Mckinney, TX 75070
- 4 beds |
- 4 baths |
- 3,170 sqft
 Single-Family Home
  Built in 2014
  0.35acre lot
 3 car garage
  $192/sqft
  Listed 5 days ago
Property Description
Welcome to this beautifully upgraded Gehan home, perfectly situated on a quiet cul-de-sac and backing to a scenic walking trail. Offering 4 spacious bedrooms, 4 full bathrooms, a 3-CAR GARAGE, and an exceptional floor plan, this home combines elegant design with everyday functionality. Step inside to soaring ceilings, abundant natural light, neutral designer finishes, and rich hardwood flooring that flows through the main living area. The open-concept living room creates a warm and inviting atmosphere, seamlessly connecting to the gourmet kitchen—perfect for entertaining family and friends. The chef's kitchen features stainless steel appliances, a gas cooktop, built-in oven and microwave, granite countertops, abundant cabinetry, and generous prep space to make cooking a pleasure. The thoughtful layout offers both formal and casual dining areas, giving you the flexibility to host intimate dinners or larger gatherings. The spacious primary suite provides a relaxing retreat, while the additional bedrooms are generously sized and offer comfort and privacy for family or guests. Upstairs you'll find an oversized game room, dedicated media room, and three large secondary bedrooms, creating the perfect space for entertainment, movie nights, or a private retreat for kids and guests. This home is loaded with premium upgrades, including a whole-house water filtration system and a central vacuum system for added convenience and comfort. Outside, enjoy the oversized backyard with direct access to the neighborhood walking trail, providing peaceful views and additional privacy. The home's location in a quiet cul-de-sac offers minimal traffic while still being just a short walk to the neighborhood elementary school. With its upgraded finishes, versatile floor plan, exceptional storage, premium features, and highly desirable location, this home offers everything today's buyers are looking for.
- Listing Status:
- Active
- Data Last Updated:
- July 28, 2026 at 6:19PM
- Listing Office:
- Studio Realty LLC : 972-365-9229
- Listing Agent:
- Allison Schlyer :
- MLS ID:
- 21332588

- Style: TraditionalDetached
- Pool: None
- Parking: DrivewayGarage Faces FrontGarageGarage Door OpenerOversized
- Roofing: Composition
- Windows: Window Coverings
- General: BrickRockStone2Slab
- Originating MLS: NTR
- School District: McKinney ISD
- County: Collin
- Zoning: WINDSOR PARK ADDITION (CMC)BLK ALOT 6R1044000A00601
- Fencing: FencedWood
- Utilities: Sewer AvailableWater AvailableCable Available
- Water: Public
- Sewer: Public Sewer
- Source: NTR
This listing courtesy of Allison Schlyer , Studio Realty LLC
Monthly Payment
- Principal & Interest $
- Property Taxes $
- Home Insurance $
- VA Funding Fee $


 New - 23 hours ago