4516 Maidstone Way, Mckinney, TX 75070
- 5 beds |
- 4 baths |
- 3,276 sqft
 Single-Family Home
  Built in 2005
  6,098sqft lot
 2 car garage
  $147/sqft
  Listed 1 month ago
Property Description
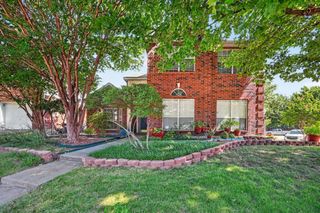
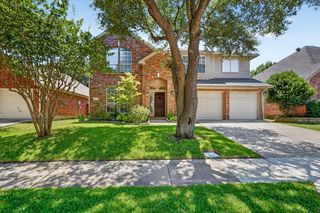
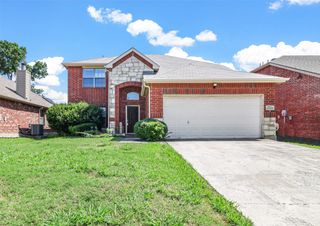
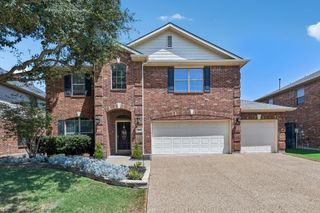
A wonderful 5-beds, 4-bath home in the sought-after Avalon subdivision! Downstairs, you’ll find a spacious master suite with a large walk-in closet, an additional bedroom with a full bath (perfect for a mother-in-law suite or an office), a living room with a wood-burning fireplace and vaulted ceiling, and a large kitchen with plenty of cabinets, countertops, and a huge walk-in pantry. The kitchen is connected through a butler’s pantry to the formal dining area. Upstairs, there’s a generous game room that opens to three good-sized bedrooms, along with two full bathrooms (one of which is a Jack & Jill style). The backyard features a covered patio and an additional pergola, perfect for entertaining. The location is fabulous, with walking distance to the elementary school and community amenities. Plus, it’s conveniently close to Highways 121 and I-75, shopping, and restaurants. The home is priced to sell “AS IS” and requires some TLC.
- Listing Status:
- Active
- Data Last Updated:
- August 16, 2026 at 3:20PM
- Listing Office:
- RE/MAX Premier : 972-991-1616
- Listing Agent:
- Dganit Tuval :
- Contact:
- 214-799-2928
- MLS ID:
- 21292503

- Style: TraditionalDetached
- Pool: None
- Parking: GarageGarage Door Opener
- Roofing: Composition
- General: Brick2Slab
- HOA Amenities: All FacilitiesAssociation Management280.0Semi-Annually
- Originating MLS: NTR
- School District: McKinney ISD
- County: Collin
- Zoning: AVALON PHASE TWO (CMC)BLK DLOT 46R812000D04601
- Fencing: Wood
- Utilities: Sewer AvailableWater Available
- Water: Public
- Sewer: Public Sewer
- Source: NTR
This listing courtesy of Dganit Tuval , RE/MAX Premier
Monthly Payment
- Principal & Interest $
- Property Taxes $
- Home Insurance $
- VA Funding Fee $


 New - 1 day ago