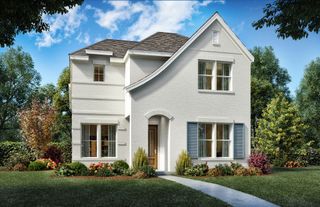
4724 Zinnia Drive, Mckinney, TX 75071
- 4 beds |
- 4 baths |
- 3,154 sqft
 Single-Family Home
  Built in 2026
  6,882sqft lot
 2 car garage
  $200/sqft
  Listed 1 month ago
Property Description
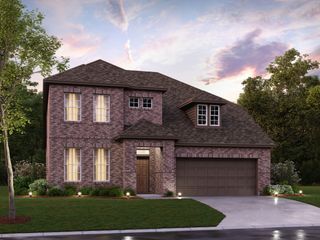
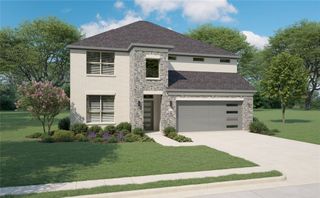
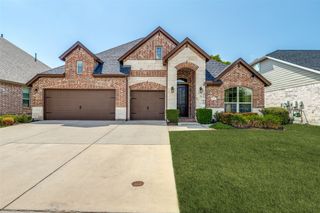
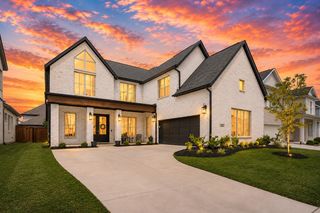
Built by M-I Homes. Welcome to 4724 Zinnia Drive, McKinney, Texas — a beautifully crafted new construction home built by M-I Homes. This 2-story home offers a thoughtfully designed living space, featuring 4 bedrooms, 3 full bathrooms, and 1 half bathroom. Step inside to discover an open-concept living space that creates a seamless flow between gathering areas, perfect for everyday living and entertaining. The quality of design is evident throughout, with well-planned layouts and refined finishes that elevate each room. Key Features: 4 spacious bedrooms across 2 above-ground levels 3 full bathrooms and 1 half bathroom New construction by M-I Homes Open-concept living space for comfortable daily living Covered patio for outdoor relaxation and entertaining Owner's bedroom with a private en-suite bathroom The owner's bedroom features a generous en-suite bathroom, providing a private retreat for unwinding at the end of the day. The covered patio extends your living area outdoors, offering a shaded space to enjoy throughout the seasons. This home is situated in a welcoming neighborhood with convenient proximity to parks, making it easy to enjoy outdoor recreation and green spaces. The quality of design throughout this home reflects careful attention to detail, from the floorplan to the finishes, ensuring a comfortable and functional living environment for years to come. Schedule your visit today!
- Listing Status:
- Active
- Data Last Updated:
- August 16, 2026 at 7:21PM
- Listing Office:
- Escape Realty : 210-421-9291
- Listing Agent:
- Robert Powley :
- Contact:
- 210-421-9291
- MLS ID:
- 21307429

- General: Private YardRain Gutters
- Style: TraditionalDetached
- Pool: NoneCommunity
- Parking: Garage Faces FrontGarageGarage Door Opener
- Roofing: Composition
- Windows: Bay Window(s)
- General: Brick2Slab
- HOA Amenities: All FacilitiesAssociation ManagementMaintenance Grounds900.0Annually
- Originating MLS: NTR
- School District: Prosper ISD
- County: Collin
- Zoning: 4724Zinnia
- Fencing: Wood
- Utilities: Natural Gas AvailableSewer AvailableSeparate MetersWater AvailableCable Available
- Water: Public
- Sewer: Public Sewer
- Source: NTR
This listing courtesy of Robert Powley , Escape Realty
Monthly Payment
- Principal & Interest $
- Property Taxes $
- Home Insurance $
- VA Funding Fee $

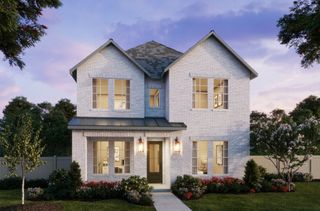
 New - 1 day ago