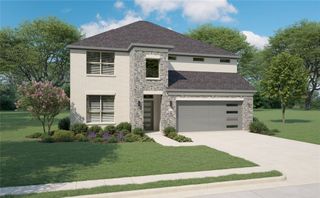
4806 Ivyleaf Lane, Mckinney, TX 75072
- 4 beds |
- 4 baths |
- 3,213 sqft
 Single-Family Home
  Built in 1996
  10,454sqft lot
 3 car garage
  $208/sqft
  Listed 3 months ago
Property Description
Nestled in the highly sought-after Stonebridge Ranch, this stunning 4-bedroom, 4-bathroom home offers the perfect blend of space, functionality, and scenic beauty. Backing to a serene greenbelt, you’ll enjoy peaceful views and added privacy right from your own backyard retreat. Inside, the thoughtfully designed layout features a dedicated office, elegant formal living and dining rooms, and a spacious main living area ideal for both everyday living and entertaining. The kitchen flows seamlessly into a cozy breakfast nook, creating a warm and inviting atmosphere for gatherings. Upstairs, a large game room provides the perfect flex space for entertainment, media, or play. The home has recently been updated with quartz counter tops in the kitchen and LVP flooring throughout the living areas, it truly is move-in ready with no projects needing to be done. Step outside to your private outdoor deck overlooking the greenbelt which is an ideal setting for morning coffee or evening relaxation. A rare 3-car garage offers ample storage and convenience. Located in one of McKinney’s premier master-planned communities, residents enjoy access to top-tier amenities, scenic trails, and a lifestyle that’s second to none. This home truly has it all, space, views, and an unbeatable location.
- Listing Status:
- Pending
- Data Last Updated:
- August 16, 2026 at 4:19PM
- Listing Office:
- Nicholas Leamon, Broker : 972-832-6700
- Listing Agent:
- Nicholas Leamon :
- Contact:
- 972-832-6700
- MLS ID:
- 21252202

- General: Built-in FeaturesDecorative/Designer Lighting FixturesDouble VanityEat-in KitchenKitchen IslandMultiple StaircasesOpen FloorplanWired for Sound
- Appliances: Built-In Gas RangeDishwasherMicrowave
- Laundry: Electric Dryer HookupGas Dryer HookupLaundry in Utility Room
- Flooring: Luxury Vinyl Plank
- Fireplace: DenFireplaceFireplaces: 1
- Style: Detached
- Pool: None
- Parking: ConcreteCoveredDoor-MultiDoor-SingleDrivewayGarageGarage Door OpenerInside EntranceOversizedStorage
- Roofing: Shingle
- Windows: Bay Window(s)
- General: 2
- HOA Amenities: All Facilities1084.0Annually
- Originating MLS: NTR
- School District: McKinney ISD
- County: Collin
- Zoning: ARBOR GLEN PHASE I (CMC)BLK ALOT 9R297100A00901
- Utilities: Sewer AvailableWater Available
- Water: Public
- Sewer: Public Sewer
- Source: NTR
This listing courtesy of Nicholas Leamon , Nicholas Leamon, Broker
Monthly Payment
- Principal & Interest $
- Property Taxes $
- Home Insurance $
- VA Funding Fee $


 New - 12 hours ago