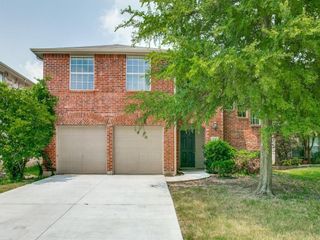
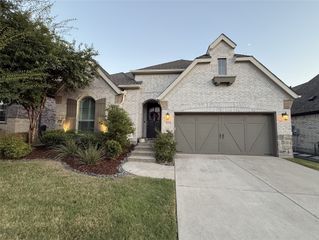
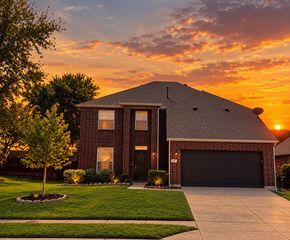
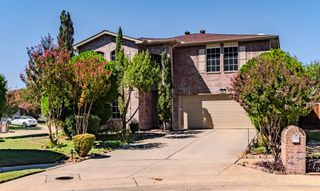
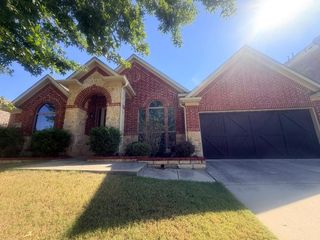
4816 Tenkara Lane, Mckinney, TX 75071
- 4 beds |
- 3 baths |
- 2,420 sqft
 Single-Family Home
  Built in 2026
  3,598sqft lot
 2 car garage
  $192/sqft
  Listed 10 days ago
Property Description
NORMANDY HOMES REMY floor plan. Experience living in the Remy home plan, a beautifully crafted 4-bedroom, 3-bathroom home spanning 2,420 square feet in the desirable Painted Tree Woodland North community. This two-story design features a spacious game room, an open-concept kitchen and dining area, and an owner’s suite with a walk-in closet and private bath. The family room opens to a covered patio, perfect for relaxing or entertaining outdoors. With thoughtful touches like multiple walk-in closets, a dedicated utility room, and elegant architectural details, the Remy blends comfort with modern sophistication. Ideal for growing families or those who love to host, this home offers both style and functionality in Painted Tree. MOVE IN READY NOW!
- Listing Status:
- Active
- Data Last Updated:
- October 14, 2026 at 12:20AM
- Listing Office:
- Colleen Frost Real Estate Serv : 469-280-0008
- Listing Agent:
- Carole Campbell :
- Contact:
- 469-280-0008
- MLS ID:
- 21402898

- General: LightingRain Gutters
- Style: TraditionalDetached
- Pool: NoneCommunity
- Parking: Door-SingleDrivewayGarageGarage Door OpenerInside EntranceKitchen LevelLightedGarage Faces Rear
- Roofing: Composition
- General: BrickWood Siding2Slab
- Road/Access: Asphalt
- HOA Amenities: All FacilitiesAssociation ManagementMaintenance Grounds270.0Quarterly
- Originating MLS: NTR_NTREIS
- School District: McKinney ISD
- County: Collin
- Zoning: PAINTED TREE WOODLANDS WEST 1BBLK KLOT 43R-13523-00K-0430-1
- Fencing: Back YardFencedGateWood
- Utilities: Cable AvailableElectricity ConnectedNatural Gas AvailablePhone AvailableSewer AvailableSeparate MetersUnderground UtilitiesWater Available
- Water: Public
- Sewer: Public Sewer
- Source: NTR_NTREIS
This listing courtesy of Carole Campbell , Colleen Frost Real Estate Serv
Monthly Payment
- Principal & Interest $
- Property Taxes $
- Home Insurance $
- VA Funding Fee $

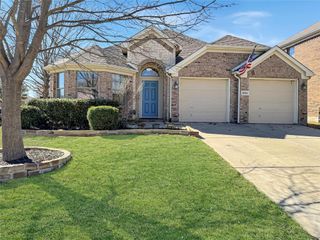
 New - 8 hours ago