4905 Celestial Road, Mckinney, TX 75071
- 4 beds |
- 3 baths |
- 3,125 sqft
 Single-Family Home
  Built in 2022
  6,011sqft lot
 2 car garage
  $181/sqft
  Listed 6 days ago
Property Description
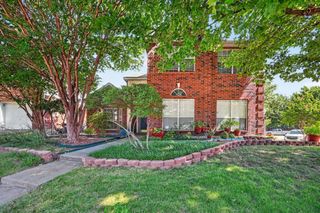
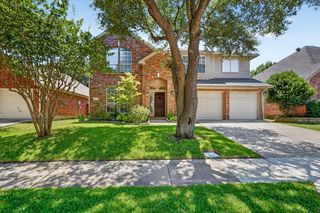
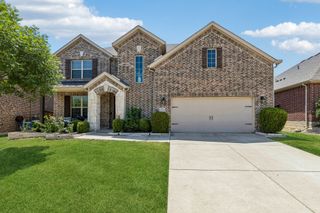
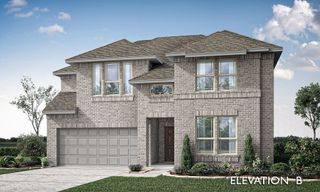
Welcome to this beautifully designed 4-bedroom, 3-bath home located in the highly sought-after Painted Tree community of McKinney. Built with modern living in mind, this home offers an open-concept layout, abundant natural light, and thoughtful upgrades throughout. The spacious kitchen features quartz countertops, a large island, stainless steel appliances, and ample cabinetry—perfect for everyday cooking or entertaining. The living area flows seamlessly with high ceilings and large windows overlooking the backyard. The primary suite offers a peaceful retreat with a spa-like bathroom, dual vanities, a soaking tub, and a walk-in shower. Additional bedrooms are generously sized, including a private guest suite downstairs and two secondary bedrooms upstairs with a full bath. Step outside to a covered patio and a low-maintenance yard ready for personalization. With energy-efficient construction, smart-home features, and access to Painted Tree’s incredible amenities—including trails, pools, and community spaces—this home delivers comfort, convenience, and lifestyle. Located minutes from shopping, dining, and major highways, this property offers the perfect blend of suburban tranquility and city accessibility.
- Listing Status:
- Active
- Data Last Updated:
- August 14, 2026 at 7:19PM
- Listing Office:
- Better Homes and Gardens Real : 972-774-9888
- Listing Agent:
- Shelby Sloan Smeltzer :
- Contact:
- 323-363-7913,323-363-7913
- MLS ID:
- 21347170

- General: LightingPrivate YardRain Gutters
- Style: TraditionalDetached
- Other Structures: None
- Pool: NoneCommunity
- Parking: Additional ParkingDrivewayGarage
- Roofing: Composition
- General: Brick2Slab
- HOA Amenities: All FacilitiesAssociation Management270.0Quarterly
- Originating MLS: NTR
- School District: McKinney ISD
- County: Collin
- Zoning: PAINTED TREE LAKESIDE WEST PHASE 1 (CMC)BLKR1267900A02701
- Fencing: Back YardWood
- Utilities: Cable AvailableSewer AvailableWater Available
- Water: Public
- Sewer: Public Sewer
- Source: NTR
- Exclusions: Bring all offers.
This listing courtesy of Shelby Sloan Smeltzer , Better Homes and Gardens Real
Monthly Payment
- Principal & Interest $
- Property Taxes $
- Home Insurance $
- VA Funding Fee $


 New - 4 hours ago