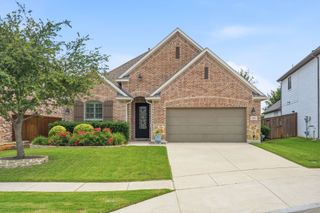
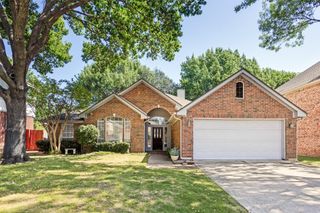
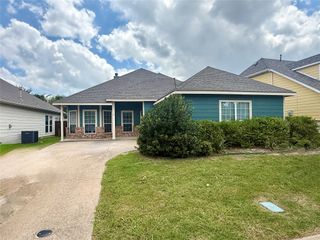
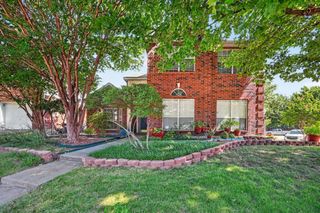
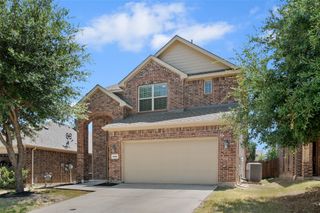
505 Knoll Park Court, Mckinney, TX 75072
- 4 beds |
- 3 baths |
- 2,692 sqft
 Single-Family Home
  Built in 2002
  5,663sqft lot
 2 car garage
  $190/sqft
  Listed 1 month ago
Property Description
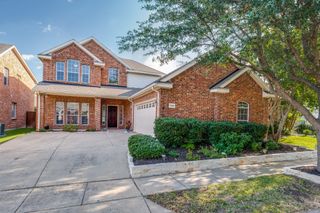
Discover this amazing 4 bedroom, 2.5 bath property nestled in the heart of McKinney, offering a perfect blend of modern comfort and timeless style. Step inside and be ready to fall in love. From the priivate office to the beautiful dining area and on to the totally updated kitchen; you will not want to leave. Your kitchen offers modern appliances, tons of counter space, sleek cabinetry, and stunning counters. This kitchen promises to be a joy for culinary enthusiasts and casual cooks alike. Peace and privacy await in the generously sized bedrooms, each offering ample closet space and a gameroom ideal for entertaining or for the gamer in the family. The primary suite provides a serene retreat with a completely updated bathroom and additional comforts for unwinding at the end of a long day. Complimented with a sitting area that could easily serve as a nurery or additional office space. Outside, a covered patio offers the perfect spot for alfresco dining or simply relaxing with a book. The exterior of the home is as inviting as the interior, promising leisurely afternoons and the tranquility of a well-established neighborhood setting complete with mature trees that canopy the street. This property represents an excellent opportunity to enjoy the best of McKinney living with its prime location, thoughtful design, and quality enhancements. Whether you are starting a new journey or seeking a serene retreat, this is the perfect place to call home.
- Listing Status:
- Active
- Data Last Updated:
- August 16, 2026 at 6:18PM
- Listing Office:
- Coldwell Banker Apex, REALTORS : 972-783-1919
- Listing Agent:
- Jodi Kerby :
- Contact:
- 972-333-7715
- MLS ID:
- 21321314

- Style: TraditionalDetached
- Pool: None
- Parking: Alley AccessDriveway
- Roofing: Composition
- Windows: Shutters
- General: Brick2Slab
- Road/Access: All Weather Road
- HOA Amenities: All Facilities395.0Semi-Annually
- Originating MLS: NTR
- School District: Frisco ISD
- County: Collin
- Zoning: SUMMIT AT WESTRIDGETHE (CMC)BLK ELOT 18R803800E01801
- Utilities: Electricity ConnectedSewer AvailableWater Available
- Water: Public
- Sewer: Public Sewer
- Source: NTR
- Exclusions: hanging patio lightsentry mirror
This listing courtesy of Jodi Kerby , Coldwell Banker Apex, REALTORS
Monthly Payment
- Principal & Interest $
- Property Taxes $
- Home Insurance $
- VA Funding Fee $

 New - 1 day ago