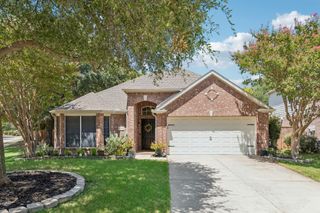
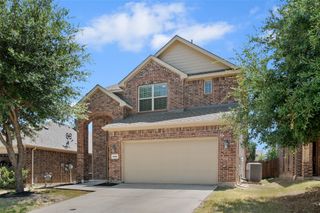
5122 Quail Ridge Drive, Mckinney, TX 75072
- 3 beds |
- 3 baths |
- 2,147 sqft
 Single-Family Home
  Built in 1991
  5,227sqft lot
 2 car garage
  $217/sqft
  Listed 3 days ago
Property Description
Freshly updated and move-in ready, this beautiful two-story home in sought-after Stonebridge Ranch offers the perfect blend of style, flexibility, and everyday comfort. The thoughtfully designed floor plan features 3 bedrooms and 2.5 baths, with the spacious primary suite conveniently located on the first floor. Upstairs, two additional bedrooms are joined by a game room and versatile bonus room. The open-concept main level is made for both everyday living and entertaining, with the kitchen flowing seamlessly into the living room. The kitchen features a fresh revamp with stainless steel appliances and granite countertops. The living room invites you to relax around the wood-burning fireplace with a gas starter. Additional 2026 updates include fresh interior paint and all-new luxury vinyl flooring, giving this home a fresh, modern feel throughout. Step outside to your private backyard retreat featuring a sparkling pool and spa combination—perfect for relaxing, entertaining, and enjoying warm Texas days. Refrigerators and washer and dryer will stay with the home. Located in the highly desirable Stonebridge Ranch community, residents enjoy an impressive array of amenities including jogging paths, tennis courts, parks and playgrounds, community pools, and a clubhouse. With its flexible floor plan, extensive updates, private pool and spa, and exceptional community amenities, this McKinney home is ready to welcome you!
- Listing Status:
- Active
- Data Last Updated:
- August 14, 2026 at 5:19PM
- Listing Office:
- Fathom Realty : 888-455-6040
- Listing Agent:
- Jake Tipton :
- Contact:
- 888-455-6040
- MLS ID:
- 21355222

- Style: TraditionalDetached
- Pool: HeatedIn GroundOutdoor PoolPoolPool/Spa ComboWater FeatureCommunity
- Parking: ConcreteDoor-SingleDrivewayGarage Faces Front
- Roofing: Composition
- Windows: Bay Window(s)Window Coverings
- General: Brick2Slab
- HOA Amenities: All FacilitiesAssociation Management1053.0Annually
- Originating MLS: NTR
- School District: McKinney ISD
- County: Collin
- Zoning: QUAIL CREEK PHASE IV (CMC)BLK HLOT 2R259800H00201
- Fencing: FencedWood
- Utilities: Sewer AvailableWater AvailableCable Available
- Water: Public
- Sewer: Public Sewer
- Source: NTR
This listing courtesy of Jake Tipton , Fathom Realty
Monthly Payment
- Principal & Interest $
- Property Taxes $
- Home Insurance $
- VA Funding Fee $


 New - 3 hours ago