5509 Bentrose Drive, Mckinney, TX 75070
- 4 beds |
- 4 baths |
- 3,787 sqft
 Single-Family Home
  Built in 2006
  7,405sqft lot
 3 car garage
  $202/sqft
  Listed 1 month ago
Property Description
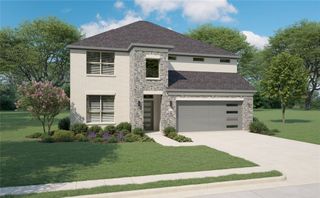
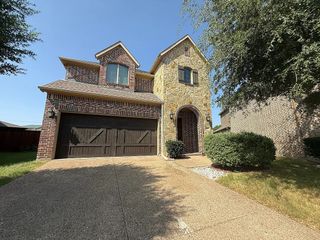
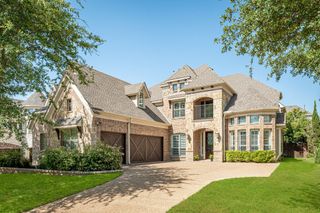
Amazing Sotherby 1.5 story. Elegant style with open floor plan lends itself to family life and entertaining. Upgrades, built-ins, custom colors and decorator touches throughout. Gourmet kitchen, granite, stainless appliances, double oven, large nook. Storage room with cabinets. HUGE upstairs area with full bath and closet could be 2nd master, game, or media. 3-4 oversized bedrooms and walk-in closets. Built-Ins within Living Room and Study. High ceilings, crown molding, hand-scraped hardwood floors, oversized 3 car garage with extra storage. NEW windows, HVAC system, water heaters, carpet, fence and more 100K+ upgrades. Non-smoking. Walking distance to elementary school, park, playgrounds, and pond. Sophisticated design with all the bells and whistles!
- Listing Status:
- Active
- Data Last Updated:
- August 16, 2026 at 3:20PM
- Listing Office:
- Coldwell Banker Apex, REALTORS : 214-237-4500
- Listing Agent:
- Char Byers :
- Contact:
- 972-375-4642
- MLS ID:
- 21324548

- Style: TraditionalDetached
- Pool: NoneCommunity
- Parking: CoveredDriveway
- Roofing: Composition
- General: 2Slab
- HOA Amenities: All Facilities250.0Semi-Annually
- Originating MLS: NTR
- School District: Allen ISD
- County: Collin
- Zoning: VILLAGE PARK NORTH PHASE 1 (CMC)BLK CLOTR911000C00801
- Fencing: Back Yard
- Utilities: Sewer AvailableWater AvailableCable Available
- Water: Public
- Sewer: Public Sewer
- Source: NTR
This listing courtesy of Char Byers , Coldwell Banker Apex, REALTORS
Monthly Payment
- Principal & Interest $
- Property Taxes $
- Home Insurance $
- VA Funding Fee $


 New - 11 hours ago