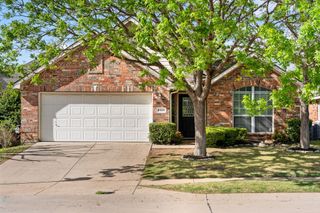
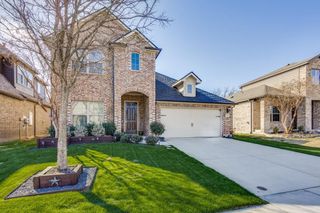
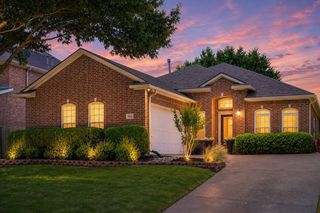
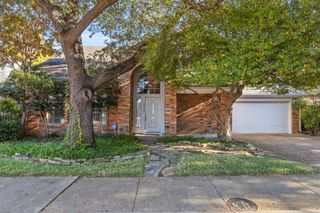
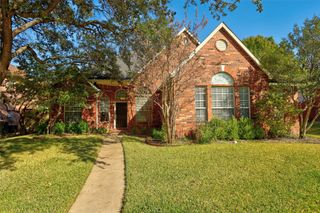
5536 Amber Way, Mckinney, TX 75072
- 3 beds |
- 2 baths |
- 2,095 sqft
 Single-Family Home
 Built in 2002
 6,970sqft lot
 2 car garage
 $222/sqft
 Listed 9 days ago
Property Description
Enjoy your own private backyard retreat at 5536 Amber Way! The standout outdoor space features an in-ground pool, spa, and water feature, creating an ideal setting for relaxing, entertaining, and enjoying warm Texas evenings. Situated on a desirable corner lot, the property offers added curb appeal, a fenced backyard, and established landscaping. Adding even more value and peace of mind, the home features a brand-new 2026 roof. Inside, this well-designed single-story home offers 3 bedrooms, 2 bathrooms, and 2,095 square feet of comfortable living space. The open floor plan connects the kitchen, dining, and living areas, making everyday living and entertaining easy. The kitchen features a center island, gas cooktop, and eat-in dining area, while the living room offers a cozy fireplace. Additional interior features include luxury vinyl plank and tile flooring, decorative lighting, and walk-in closets. Complete with an attached two-car garage and sprinkler system, this home offers a wonderful combination of indoor comfort, outdoor enjoyment, and valuable recent improvements. Conveniently located in McKinney and served by McKinney ISD, 5536 Amber Way is a great opportunity to enjoy a home where the backyard is just as inviting as the living space.
- Listing Status:
- Active
- Data Last Updated:
- November 22, 2026 at 7:20PM
- Listing Office:
- Funk Realty Group, LLC : 972-716-3865
- Listing Agent:
- Ryan LeBaron :
- Contact:
- 972-716-3865
- MLS ID:
- 21391651

- General: GardenPrivate YardRain Gutters
- Style: TraditionalDetached
- Pool: In GroundPoolPool/Spa Combo
- Parking: Door-MultiGarage Faces FrontGarage
- Roofing: Composition
- Windows: Bay Window(s)Window Coverings
- General: Brick1Slab
- HOA Amenities: All FacilitiesAssociation Management151.0Quarterly
- Originating MLS: NTR_NTREIS
- School District: McKinney ISD
- County: Collin
- Zoning: STONE BROOKE CROSSING PHASE III (CMC)BLK KR463900K02201
- Fencing: Back Yard
- Utilities: Electricity ConnectedNatural Gas AvailableSewer AvailableSeparate MetersWater AvailableCable Available
- Water: Public
- Sewer: Public Sewer
- Source: NTR_NTREIS
This listing courtesy of Ryan LeBaron , Funk Realty Group, LLC
Monthly Payment
- Principal & Interest $
- Property Taxes $
- Home Insurance $
- VA Funding Fee $

 New - 2 days ago