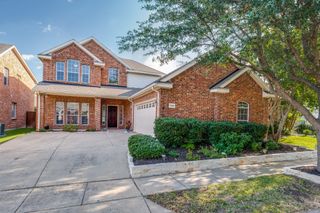
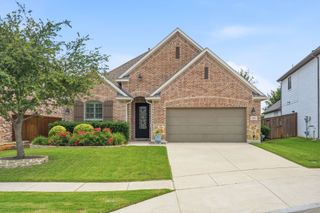
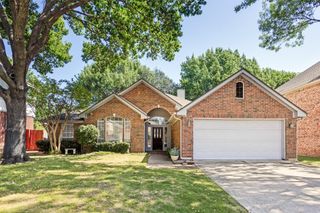
600 Courtney Lane, Mckinney, TX 75071
- 3 beds |
- 3 baths |
- 2,488 sqft
 Single-Family Home
  Built in 2002
  9,583sqft lot
 2 car garage
  $213/sqft
  Listed 16 days ago
Property Description
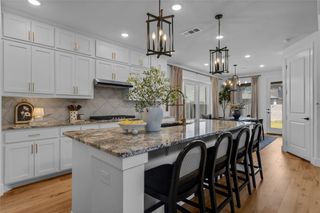
Beautifully updated and meticulously maintained, this outstanding custom built single story in the heart of McKinney is truly move-in ready. Thoughtfully updated, this home offers oversized formals, dramatic arches, abundant windows, and an inviting family room with extensive built-ins and a cozy fireplace. The renovated kitchen features updated countertops, backsplash, sink, hardware, large format tile flooring, convection oven and microwave, and painted cabinetry. The private primary suite offers a beautifully remodeled spa-like bath with a freestanding tub, frameless glass shower, updated countertops, fixtures, and luxury vinyl plank flooring. Secondary baths have also been tastefully remodeled. Additional improvements include high efficiency HVAC with all new ductwork, high-efficiency vinyl thermo pane windows, luxury vinyl plank flooring, updated lighting and ceiling fans, plantation shutters, water heater, garage door panels, and more. Step outside to a dreamy backyard with a 31 foot covered cedar patio, dual ceiling fans, French drains, professional landscaping, mature native trees, an 8-foot cedar board-on-board fence, and no homes behind for exceptional privacy. A private study with French doors, guest half bath, and utility room with sink complete this exceptional home. Impeccably maintained with an extensive list of improvements. This one is truly a rare find.
- Listing Status:
- Pending
- Data Last Updated:
- August 16, 2026 at 6:18PM
- Listing Office:
- Ebby Halliday Realtors : 972-335-6564
- Listing Agent:
- Tray Morgan :
- Contact:
- 972-335-6564
- MLS ID:
- 21344583

- General: Decorative/Designer Lighting FixturesHigh Speed InternetCable TVVaulted Ceiling(s)Wired for Sound
- Appliances: DishwasherElectric CooktopElectric OvenDisposalMicrowaveVented Exhaust Fan
- Laundry: Washer HookupElectric Dryer HookupLaundry in Utility Room
- Flooring: CarpetLuxury Vinyl PlankTileWood
- A/C: Central AirCeiling Fan(s)ElectricZoned
- Heating: CentralNatural Gas
- Fireplace: Gas LogGas StarterMetalFireplaceFireplaces: 1
- General: LightingPrivate YardRain Gutters
- Style: TraditionalDetached
- Pool: None
- Parking: GarageGarage Door Opener
- Roofing: Composition
- Windows: Shutters
- General: Brick1Slab
- HOA Amenities: Association ManagementMaintenance Structure895.0Annually
- Originating MLS: NTR
- School District: McKinney ISD
- County: Collin
- Zoning: MAYFAIR ADDITION PHASE I (CMC)BLK 7LOT 7R219700700701
- Fencing: Back YardWood
- Utilities: Natural Gas AvailableSewer AvailableSeparate MetersWater AvailableCable Available
- Water: Public
- Sewer: Public Sewer
- Source: NTR
- Exclusions: Living room TVbird feederfountainpatio furniture just outside back door
This listing courtesy of Tray Morgan , Ebby Halliday Realtors
Monthly Payment
- Principal & Interest $
- Property Taxes $
- Home Insurance $
- VA Funding Fee $


 New - 18 hours ago