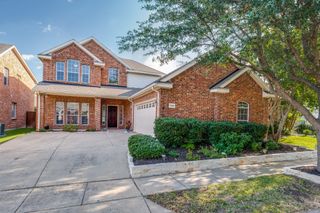
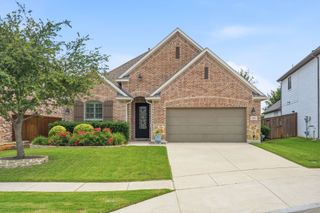
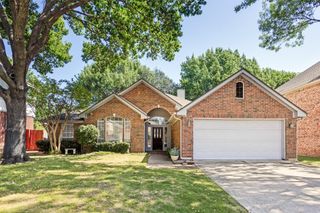
600 Pheasant Knoll, Mckinney, TX 75072
- 4 beds |
- 3 baths |
- 2,330 sqft
 Single-Family Home
  Built in 1990
  6,970sqft lot
 2 car garage
  $215/sqft
  Listed 3 months ago
Property Description
Welcome to this stunning home in the heart of Stonebridge Ranch. This home offers a perfect blend of modern luxury and peaceful cul-de-sac living. From the moment you drive into the neighborhood, the lush landscaping and mature trees create an immediate sense of calm and belonging. The open-concept layout is defined by tall ceilings in the front living and dining rooms with an abundance of oversized windows enhancing the home with natural light throughout the day. This home has been meticulously maintained and thoughtfully updated to ensure a like-new experience. Updates include: new carpet installed throughout, updated flooring downstairs, fresh interior paint in every room, and fully remodeled primary bathroom. The kitchen, fully remodeled in 2022, is the heart of the house. It was designed not just for cooking, but for connecting with friends and family at meal times. Step through the new sliding doors into a peaceful backyard retreat. The expansive backyard turns into a vibrant green sanctuary in the spring, shielded by large shade trees. This space is built for unforgettable hosting. Enjoy all the premier amenities of Stonebridge Ranch and top McKinney ISD schools while tucked away in your own private, quiet corner of McKinney.
- Listing Status:
- Pending
- Data Last Updated:
- August 16, 2026 at 5:17PM
- Listing Office:
- RE/MAX Four Corners : 972-396-9100
- Listing Agent:
- Courtney Hugghins :
- Contact:
- 972-396-9100
- MLS ID:
- 21261440

- General: Decorative/Designer Lighting FixturesEat-in KitchenGranite CountersHigh Speed InternetKitchen IslandOpen FloorplanPantryCable TVVaulted Ceiling(s)Walk-In Closet(s)
- Appliances: DishwasherElectric RangeDisposalGas Water HeaterMicrowave
- Laundry: Washer HookupDryer HookupLaundry in Utility Room
- Flooring: CarpetCeramic TileLuxury Vinyl PlankTile
- A/C: Central AirCeiling Fan(s)Electric
- Heating: CentralFireplace(s)Natural Gas
- Fireplace: GasGlass DoorsGas LogLiving RoomMasonryFireplaceFireplaces: 1
- Style: TraditionalDetached
- Pool: NoneCommunity
- Parking: DrivewayGarage Faces FrontGarage
- Roofing: Composition
- Windows: Window Coverings
- General: Brick2
- HOA Amenities: All FacilitiesAssociation Management1053.0Annually
- Originating MLS: NTR
- School District: McKinney ISD
- County: Collin
- Zoning: QUAIL CREEK PHASE III (CMC)BLK DLOT 55R251100D05501
- Fencing: Wood
- Utilities: Electricity ConnectedNatural Gas AvailablePhone AvailableSewer AvailableSeparate MetersWater AvailableCable Available
- Water: Public
- Sewer: Public Sewer
- Source: NTR
This listing courtesy of Courtney Hugghins , RE/MAX Four Corners
Monthly Payment
- Principal & Interest $
- Property Taxes $
- Home Insurance $
- VA Funding Fee $

 New - 4 hours ago