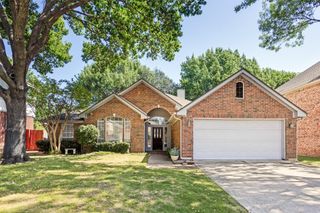
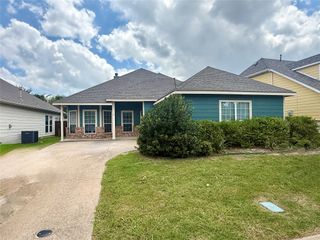
608 Lake Village Drive, Mckinney, TX 75071
- 4 beds |
- 2 baths |
- 2,005 sqft
 Single-Family Home
  Built in 2004
  0.28acre lot
 2 car garage
  $207/sqft
  Listed 4 months ago
Property Description
Tucked away on a peaceful creek lot in the Villages of Lake Forest, this beautifully maintained one story home offers the space, privacy, and outdoor setting that are becoming increasingly difficult to find. Set on nearly a quarter acre, the backyard extends beyond the wrought iron fence toward the creek, creating a serene backdrop with plenty of room to design the outdoor retreat you've always envisioned. Inside, the open floor plan is designed for both comfortable everyday living and effortless entertaining. The spacious family room features soaring vaulted ceilings, a fireplace, and expansive windows that fill the home with natural light while providing beautiful views of the backyard. The kitchen serves as the heart of the home with a large center island, abundant cabinetry, generous pantry space, and an open connection to the living and dining areas. The private owner's suite offers a relaxing retreat with a spacious ensuite bath, oversized walk in closet with custom organization, and peaceful backyard views. Three additional bedrooms provide flexibility for guests, a home office, hobbies, or other changing needs. Thoughtful updates include fresh interior paint, recent carpet installed in March 2026, HVAC and furnace replaced in 2020, water heater replaced in 2022, and a recently updated sprinkler system, allowing the next owner to move in with confidence. Located just minutes from neighborhood amenities, shopping, dining, and major commuter routes, this home combines everyday convenience with the rare opportunity to enjoy a large backyard and natural creek setting in the heart of McKinney. Motivated seller. Come experience everything this exceptional property has to offer. SELLERS are offering $5,000 towards buyer's closing cost with right offer.
- Listing Status:
- Active
- Data Last Updated:
- August 16, 2026 at 2:19PM
- Listing Office:
- Coldwell Banker Realty Frisco : 972-712-8500
- Listing Agent:
- Jennifer Alguire :
- Contact:
- 469-955-2918
- MLS ID:
- 21211048

- General: Rain Gutters
- Style: TraditionalDetached
- Pool: NoneCommunity
- Parking: Garage Faces FrontGarageGarage Door Opener
- Roofing: Composition
- Windows: Window Coverings
- General: BrickFiber Cement1Slab
- HOA Amenities: All FacilitiesAssociation Management565.0Annually
- Originating MLS: NTR
- School District: McKinney ISD
- County: Collin
- Zoning: VILLAGES OF LAKE FOREST PHASE III (CMC)BLKR476700D01801
- Fencing: Back YardWoodWrought Iron
- Utilities: Cable AvailableElectricity AvailableNatural Gas AvailableSewer AvailableSeparate MetersUnderground UtilitiesWater Available
- Water: Public
- Sewer: Public Sewer
- Source: NTR
This listing courtesy of Jennifer Alguire , Coldwell Banker Realty Frisco
Monthly Payment
- Principal & Interest $
- Property Taxes $
- Home Insurance $
- VA Funding Fee $

 New - 1 hour ago