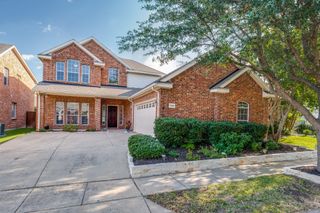
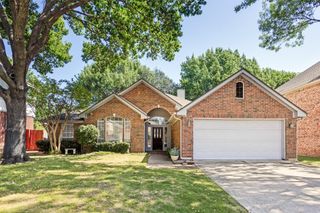
6116 Berkshire Road, Mckinney, TX 75072
- 4 beds |
- 3 baths |
- 2,403 sqft
 Single-Family Home
  Built in 2000
  5,663sqft lot
 2 car garage
  $170/sqft
  Listed 6 months ago
Property Description
Brand-new roof completed in July 2026! The roof replacement includes a transferable workmanship warranty and a roof certificate of completion, providing added value and peace of mind for the new owner. Highly desirable Stonebridge Ranch Community! Generous spaces and lots of natural light make this updated home comfortable for all your live, work, and play needs. Fresh paint, vinyl floors, and quartz countertops ensure your home is as stylish as it is easy to enjoy. The updated, modern kitchen is designed for function and connection; unleash your inner chef or just sip and chat with friends. With two dining areas, you can formally entertain in style or grab a casual bite while multitasking in the kitchen. Relax into the privacy of the downstairs primary suite which faces your backyard for maximum peace and quiet. Complete with ensuite bath, garden tub and walk-in closet, this is a dream space to dress up or wind down. The upstairs features an oversized loft perfect for a home office, gym, or media room. Whether sitting by a cozy fire in the living room, entertaining friends in the formal dining room, or gathering upstairs for game night, this home provides thoughtful spaces for all of life's activities. Outside, the private backyard offers just the right amount of room for evening conversations, weekend projects, or simply enjoying the Texas sky. With community pools and clubhouse, pickleball, tennis, walking trails, playgrounds, and fishing, Stonebridge Ranch encourages fun, fitness, and exploration. Foundation work completed in 2025 with warranty provided. Don't miss your opportunity—schedule your showing today!
- Listing Status:
- Active
- Data Last Updated:
- August 16, 2026 at 7:21PM
- Listing Office:
- eXp Realty, LLC : 888-519-7431
- Listing Agent:
- Marquita Foxworth :
- Contact:
- (940) 299-8446
- MLS ID:
- 21158097

- General: Private Yard
- Style: TraditionalDetached
- Pool: None
- Parking: Additional ParkingDoor-MultiDrivewayGarage Faces FrontGarageOn Street
- Roofing: CompositionShingle
- Windows: Bay Window(s)Window Coverings
- General: BrickFrame2Slab
- HOA Amenities: All FacilitiesMaintenance GroundsMaintenance Structure1053.0Annually
- Originating MLS: NTR
- School District: McKinney ISD
- County: Collin
- Zoning: WILLOW BROOK PHASE 3 (CMC)BLK ELOT 36R413700E03601
- Fencing: Back YardWood
- Utilities: Natural Gas AvailableSewer AvailableSeparate MetersWater AvailableCable Available
- Water: Public
- Sewer: Public Sewer
- Source: NTR
This listing courtesy of Marquita Foxworth , eXp Realty, LLC
Monthly Payment
- Principal & Interest $
- Property Taxes $
- Home Insurance $
- VA Funding Fee $

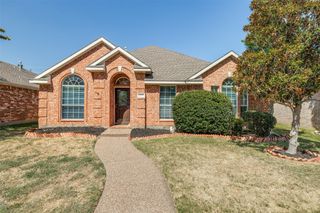
 New - 6 hours ago