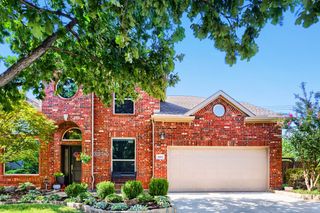
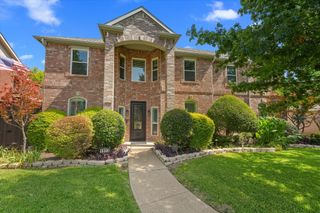
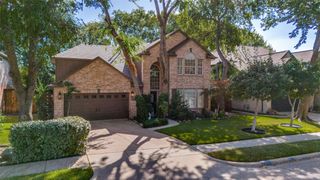
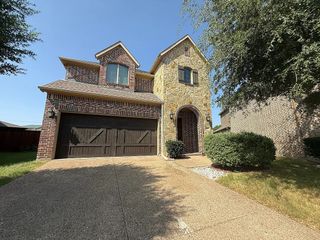
6224 Pete Dye Road, Mckinney, TX 75070
- 4 beds |
- 3 baths |
- 3,242 sqft
 Single-Family Home
  Built in 2015
  8,276sqft lot
 2 car garage
  $204/sqft
  Listed 2 months ago
Property Description
Beautifully designed and exceptionally functional, this spacious 4-bedroom, 3-bath home on a corner lot in the highly sought-after Craig Ranch community offers an ideal layout with room for everyone. Soaring ceilings and abundant natural light create an open, airy feel throughout the home, while the enclosed office provides the perfect dedicated work-from-home space and could easily serve as a formal dining room. The thoughtfully designed floorplan features a private primary suite tucked away at the back of the home on the first floor, offering a quiet retreat complete with a custom-designed closet system. An additional downstairs bedroom located next to a full bathroom creates the perfect setup for guests or a mother-in-law suite. The welcoming entry opens into the spacious living, kitchen, and dining areas, creating an open-concept layout ideal for entertaining, summer gatherings, and making lasting holiday memories. Water softener system installed to help reduce hard water buildup and improve efficiency. Upstairs, you’ll find two additional bedrooms, a media room, a full bathroom, and a large game room offering flexible space for relaxing or entertaining. The dedicated media room comes fully equipped with projector and media equipment that will convey with the property. MEDIA ROOM EQUIPMENT CONVEYS. All window treatments will convey with the home, adding to its move-in-ready appeal. Enjoy everything Craig Ranch has to offer, including parks, pools, walking trails, and the community event center, all within one of McKinney’s most desirable master-planned communities.
- Listing Status:
- Active
- Data Last Updated:
- August 16, 2026 at 5:17PM
- Listing Office:
- Monument Realty : 214-705-7827
- Listing Agent:
- Danielle Dunn :
- Contact:
- 318-791-0039
- MLS ID:
- 21277380

- Style: TraditionalDetached
- Pool: NoneCommunity
- Parking: ConcreteDrivewayGarage Faces Front
- Roofing: Composition
- Windows: Window Coverings
- General: 2
- HOA Amenities: All Facilities400.0Annually
- Originating MLS: NTR
- School District: Frisco ISD
- County: Collin
- Zoning: R1064100B02101
- Fencing: Back YardWood
- Utilities: Electricity ConnectedNatural Gas AvailableSewer AvailableSeparate MetersWater Available
- Water: Public
- Sewer: Public Sewer
- Source: NTR
- Exclusions: fridgewasher/dryerfloating wall shelves
This listing courtesy of Danielle Dunn , Monument Realty
Monthly Payment
- Principal & Interest $
- Property Taxes $
- Home Insurance $
- VA Funding Fee $


 New - 13 hours ago