6316 Avalon Woods Drive, Mckinney, TX 75072
- 4 beds |
- 4 baths |
- 3,389 sqft
 Single-Family Home
  Built in 2010
  7,579sqft lot
 2 car garage
  $325/sqft
  Listed 18 days ago
Property Description
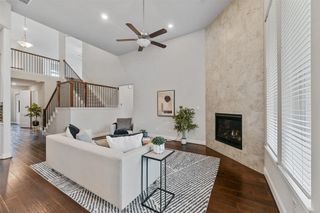
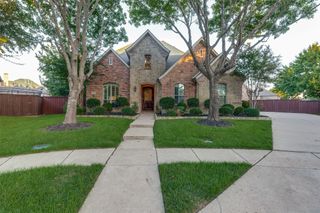
The moment the gate goes up at the Guardhouse, you can breathe. You’re home. This custom built home reflects the quality of its surroundings. Enter to high ceilings, handscraped hardwood and limestone patterned floors, and a peek-a-boo view of the trees in the greenbelt outside. The office to your right features a beamed tray ceiling and handsome cast stone fireplace surround. The dining room allows your table to extend so everyone can be together, and there is a beverage center so guests can easily help themselves without interrupting the chef. The kitchen is light, bright, and equipped for serious cooking, with high-end appliances, tons of counterspace, and smartly zoned work areas. Friends and family can gather in the breakfast room & family room for comfortable entertaining. Outside is perfect for entertaining groups, with multiple seating areas for intimate groupings, anchored by the outdoor kitchen (for the grillmaster) and a gorgeous pool surrounded by greenery for a private swim. When it’s time to wind up the day, the primary suite with it’s restful treed view features an incredible spa-like bath. You will find a walk-in shower with multiple shower heads & body sprays, an on-trend freestanding soaking tub, and a custom designed walk-in closet. Upstairs is a loft & three bedrooms (one used as a home gym). The perfect lock and leave for a busy executive or to give a homebody an excuse to never go out. This is the life you’ve been dreaming of.
- Listing Status:
- Active
- Data Last Updated:
- October 13, 2026 at 1:18PM
- Listing Office:
- Ebby Halliday, REALTORS : 972-387-0300
- Listing Agent:
- Nancy Bamberger :
- Contact:
- 972-387-0300
- MLS ID:
- 21393194

- General: Outdoor KitchenStorage
- Style: TraditionalDetached
- Pool: GuniteIn GroundPoolWaterfallCommunity
- Parking: Epoxy FlooringGarage Faces FrontOversizedStorage
- Roofing: Composition
- Windows: Window Coverings
- General: BrickStone VeneerStucco2Slab
- HOA Amenities: All FacilitiesSecurity1362.0Semi-Annually
- Originating MLS: NTR_NTREIS
- School District: McKinney ISD
- County: Collin
- Zoning: R-8181-00C-0050-1
- Fencing: Wrought Iron
- Utilities: Sewer AvailableWater Available
- Water: Public
- Sewer: Public Sewer
- Source: NTR_NTREIS
This listing courtesy of Nancy Bamberger , Ebby Halliday, REALTORS
Monthly Payment
- Principal & Interest $
- Property Taxes $
- Home Insurance $
- VA Funding Fee $

 New - 3 days ago