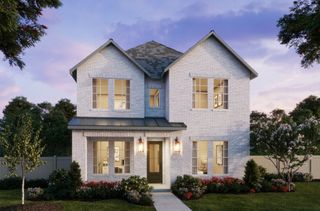
6450 Admirals Court, Mckinney, TX 75071
- 5 beds |
- 4 baths |
- 2,900 sqft
 Single-Family Home
  Built in 2026
  6,011sqft lot
 2 car garage
  $224/sqft
  Listed 15 days ago
Property Description
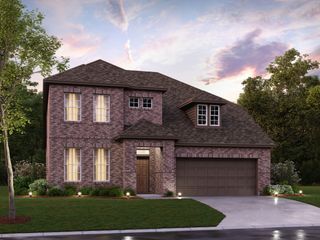
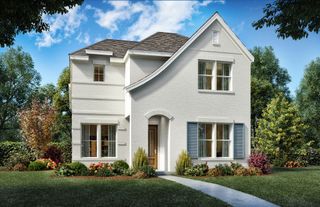
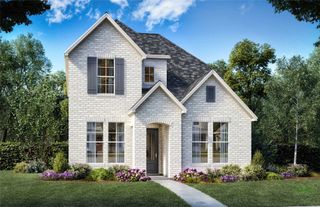
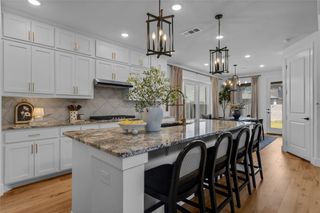
PROSPER ISD! Zoned to the new Bridges Middle School. No MUD or PID! Gated Community. Brand New! Beautiful 5-bedroom, 4-bath home offering approximately 2,900 sq. ft. on a quiet cul-de-sac lot with no neighbors behind for added privacy built by the award-winning Highland Homes. This thoughtfully designed floor plan features a dedicated study, spacious open-concept living areas, and plenty of room for entertaining. The primary suite is a relaxing retreat with a beautiful bay window that creates the perfect sitting area. Upstairs, the versatile loft provides additional living space ideal for a game room, living room, or play area. With five generously sized bedrooms and four full baths, there's room for everyone. Step outside to the extended patio, perfect for outdoor dining, gatherings, or simply enjoying the peaceful backyard setting. Combining functional living spaces, privacy, and an ideal location, this home offers the perfect blend of comfort and style. Don't miss your opportunity to make it yours! This home will be available for move-in in November 2026. Aster Park is a gated community in McKinney and zoned for Prosper ISD with no MUD or PID! The state-of-the-art clubhouse that is currently under construction and is expected to be ready for use by summer 2027. The amenity center will feature a private infinity pool, sports courts, event lawn, scenic boardwalk, fire pits and cabanas. This home includes Highland Homes standard 1-2-6 year warranty.
- Listing Status:
- Active
- Data Last Updated:
- August 16, 2026 at 6:18PM
- Listing Office:
- HIGHLAND HOMES REALTY : 888-524-3182
- Listing Agent:
- Dina Verteramo :
- Contact:
- 888-524-3182
- MLS ID:
- 21347267

- General: LightingPrivate YardRain Gutters
- Style: TraditionalDetached
- Pool: NoneCommunity
- Parking: Door-MultiDrivewayGarage Faces FrontGarageGarage Door OpenerSide By Side
- Roofing: CompositionShingle
- General: BrickFrameConcreteWood Siding2Slab
- HOA Amenities: All Facilities1650.0Annually
- Originating MLS: NTR
- School District: Prosper ISD
- County: Collin
- Zoning: R-13745-00C-0630-1
- Fencing: BrickBack YardFencedGateWood
- Utilities: Electricity AvailableNatural Gas AvailableSewer AvailableSeparate MetersUnderground UtilitiesWater Available
- Water: Public
- Sewer: Public Sewer
- Source: NTR
This listing courtesy of Dina Verteramo , HIGHLAND HOMES REALTY
Monthly Payment
- Principal & Interest $
- Property Taxes $
- Home Insurance $
- VA Funding Fee $

 New - 23 hours ago