$896,160
6955 Claystone Drive, Mckinney, TX 75070
- 4 beds |
- 5 baths |
- 3,363 sqft
 Single-Family Home
  Built in 2026
  5,227sqft lot
 2 car garage
  $266/sqft
  Listed 6 days ago
Property Description
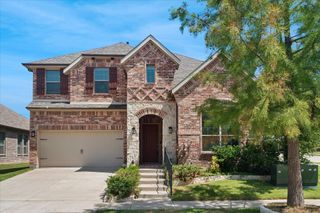
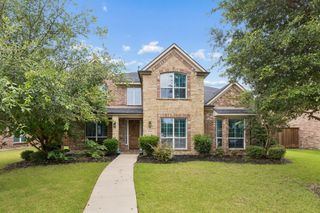
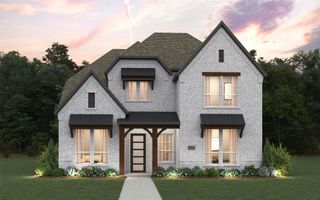
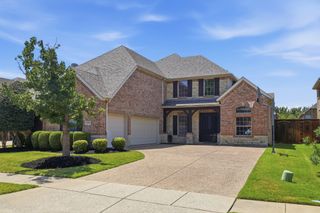
NORMANDY HOMES TOULOUSE floor plan. Discover the perfect blend of space and style with this versatile floorplan! With four bedrooms and four and a half bathrooms, there's plenty of room for everyone. The two-car garage ensures easy parking and extra storage. The dining room effortlessly flows into a cozy family room, making it a hub for entertaining and quality time together. Upstairs, the fun continues with a game room and media room, designed for endless recreation and relaxation. This floorplan is where luxury meets modern living!
- Listing Status:
- Active
- Data Last Updated:
- July 28, 2026 at 7:18AM
- Listing Office:
- Colleen Frost Real Estate Serv : 469-280-0008
- Listing Agent:
- Carole Campbell :
- MLS ID:
- 21336904

- General: LightingPrivate YardRain Gutters
- Style: TraditionalDetached
- Pool: None
- Parking: ConcreteDirect AccessDoor-SingleDrivewayGarage Faces FrontGarageGarage Door OpenerInside EntranceKitchen LevelLighted
- Roofing: CompositionShingle
- General: BrickWood Siding2Slab
- HOA Amenities: All FacilitiesAssociation Management775.0Annually
- Originating MLS: NTR
- School District: Frisco ISD
- County: Collin
- Zoning: ESTATES AT STACY CROSSINGBLK QLOT 8R-13021-00Q-0080-1
- Fencing: Back YardWood
- Utilities: Electricity AvailableNatural Gas AvailablePhone AvailableSewer AvailableSeparate MetersWater AvailableCable Available
- Water: Public
- Sewer: Public Sewer
- Source: NTR
This listing courtesy of Carole Campbell , Colleen Frost Real Estate Serv
Monthly Payment
$Est. Payment
- Principal & Interest $
- Property Taxes $
- Home Insurance $
- VA Funding Fee $


 New - 15 hours ago