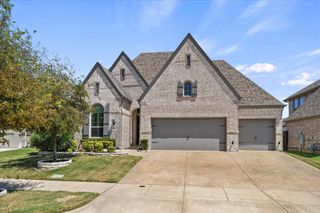
713 Rous Falls Drive, Mckinney, TX 75071
- 3 beds |
- 3 baths |
- 2,363 sqft
 Single-Family Home
  Built in 2019
  7,492sqft lot
 2 car garage
  $198/sqft
  Listed 1 month ago
Property Description
Spacious one-story home priced to sell in the highly sought-after Trinity Falls community! Move-in ready with an open and functional floorplan filled with natural light, beautiful finishes and privacy. The inviting living room includes a feature fireplace, custom added shelving, tray ceilings, and a wall of windows overlooking the backyard. The light and bright kitchen is perfect for entertaining with a large island with breakfast bar seating, gas range, stainless steel appliances, stylish pendant lighting, walk-in pantry, and tons of cabinet space. Formal dining room just off the kitchen. Relax in the oversized primary suite complete with tray ceilings, a massive walk-in closet, and a tranquil bathroom featuring dual vanities, a soaking tub, linen closet, and a large double walk-in shower with bench seating. Split secondary bedrooms share a convenient Jack-and-Jill bathroom. The spacious laundry room offers extra storage space or room for a second fridge, plus a builder option remains to add direct access from the laundry room to the primary closet. Built-in mudroom near the garage entry keeps everyday organization easy. Tons of storage throughout with walk-in closets in every bedroom and multiple storage closets. Convenient half bathroom for guests. Step outside to the covered patio and enjoy the lush, private backyard with no direct neighbor behind the home. Enjoy resort-style Trinity Falls amenities including multiple pools, splash pad, fitness center, fishing pond, playgrounds, walking trails, pickleball courts, frisbee golf, dog park, neighborhood elementary school, and more! Conveniently close to major highways, HEB, and vibrant Downtown McKinney. Move-in ready and beautifully maintained!
- Listing Status:
- Active
- Data Last Updated:
- August 16, 2026 at 7:21PM
- Listing Office:
- Keller Williams Realty Allen : 972-747-5100
- Listing Agent:
- Taffney Wilson :
- Contact:
- 469-222-6012
- MLS ID:
- 21332333

- General: Rain Gutters
- Style: TraditionalDetached
- Pool: NoneCommunity
- Parking: Door-MultiGarage Faces FrontGarageGarage Door Opener
- Roofing: CompositionShingle
- Windows: Window Coverings
- General: Brick1Slab
- HOA Amenities: All FacilitiesAssociation ManagementMaintenance Grounds393.0Quarterly
- Originating MLS: NTR
- School District: McKinney ISD
- County: Collin
- Zoning: TRINITY FALLS PLANNING UNIT 2 PHASE 2BLK RR1094100R01101
- Fencing: Wood
- Utilities: Electricity ConnectedNatural Gas AvailableSewer AvailableWater Available
- Water: Public
- Sewer: Public Sewer
- Source: NTR
- Exclusions: Wall mounted TVs. Mounts to stay.
This listing courtesy of Taffney Wilson , Keller Williams Realty Allen
Monthly Payment
- Principal & Interest $
- Property Taxes $
- Home Insurance $
- VA Funding Fee $

 New - 19 hours ago