$500,000
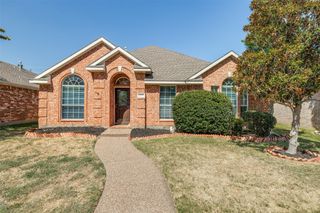
8013 Elk Mountain Trail, Mckinney, TX 75070
- 4 beds |
- 2 baths |
- 2,378 sqft
 Single-Family Home
  Built in 2003
  5,663sqft lot
 2 car garage
  $210/sqft
  Listed 25 days ago
Property Description
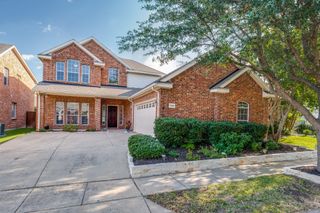
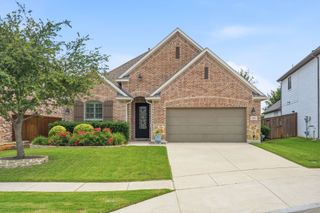
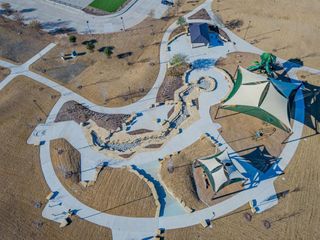
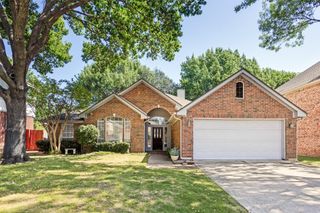
One story - Spacious bedrooms, master has huge bathroom with walk-in closet, 4 bed rooms, 2 living areas. 2nd bathroom to the hallway. Front Office with closet (can be used as 5th bedroom). Open dining and living concept. Front porch with swing, also has back porch. Mature tree lined streets. Walk to dog park, community pool, water playground, highly rated schools. FISD. Near Mckinney Recreation Center, parks, library. Major chain stores, H.E.B., Kroger, Costco, Market Street, Aldi's and Trader Joes close by. Minutes to hwy 121 and 380. 2017 - roof, water heater replaced April 2025 - oven, microwave, dishwasher, side fences. Easy to call this home!
- Listing Status:
- Active
- Data Last Updated:
- August 16, 2026 at 2:19PM
- Listing Office:
- Homestead Realtors : 972-544-6400
- Listing Agent:
- Lewis Hunt :
- Contact:
- 972-544-6400
- MLS ID:
- 21318773

- Style: TraditionalDetached
- Pool: NoneCommunity
- Parking: Door-SingleDrivewayGarage Faces FrontGarageGarage Door Opener
- Roofing: Composition
- Windows: Window Coverings
- General: Unknown1Slab
- HOA Amenities: All FacilitiesAssociation Management800.0Annually
- Originating MLS: NTR
- School District: Frisco ISD
- County: Collin
- Zoning: CRAIG RANCH NORTH PHASE 2A (CMC)BLK ULOTR817400U01001
- Fencing: Wood
- Utilities: Natural Gas AvailableSewer AvailableSeparate MetersWater AvailableCable Available
- Water: Public
- Sewer: Public Sewer
- Source: NTR
This listing courtesy of Lewis Hunt , Homestead Realtors
Monthly Payment
$Est. Payment
- Principal & Interest $
- Property Taxes $
- Home Insurance $
- VA Funding Fee $

 New - 1 hour ago