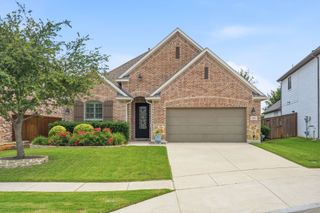
8609 Spectrum Drive, Mckinney, TX 75072
- 4 beds |
- 4 baths |
- 2,916 sqft
 Single-Family Home
  Built in 1999
  0.26acre lot
 2 car garage
  $197/sqft
  Listed 9 days ago
Property Description
Tucked into one of Stonebridge Ranch's established tree-lined streets, 8609 Spectrum combines timeless design, thoughtful updates, and the lifestyle that has made this one of McKinney's most sought-after communities. Meticulously maintained and zoned to highly acclaimed McKinney ISD, including Bennett Elementary and Boyd High School, this home feels welcoming from the moment you walk in. The two-story living room is filled with natural light from soaring windows and features custom built-ins surrounding a gas log fireplace. The kitchen is ready for everything from busy mornings to holiday gatherings with granite countertops, stainless steel appliances, a five-burner gas cooktop, double ovens, refrigerator, walk-in pantry, trash compactor, and abundant prep space. A breakfast nook with built-in window seating overlooks the backyard, while a private study with French doors and formal dining room provide flexibility for work and entertaining. The primary suite features a tray ceiling, arched windows, and a spacious bath with dual vanities, a seating area, jetted tub, oversized frameless glass shower with bench, and a large walk-in closet. The utility room offers built-in cabinetry and a custom dog wash. Upstairs you will find an open game room with built-in shelving and three secondary bedrooms. One includes a custom built-in bed and shares a Jack-and-Jill bath with updated flooring and glass shower doors, while another has access to an updated full bath. Situated on a landscaped quarter-acre lot, the backyard offers an open patio, covered deck, and storage shed surrounded by mature landscaping. Additional improvements include replaced rear windows, central vacuum, sprayed radiant barrier, and walk-out attic storage. Life in Stonebridge Ranch extends beyond your front door with the Beach Club, Aquatic Center, tennis and pickleball courts, parks, playgrounds, miles of walking and biking trails, and a full-time Community Lifestyle Director.
- Listing Status:
- Active
- Data Last Updated:
- August 16, 2026 at 2:19PM
- Listing Office:
- Coldwell Banker Apex, REALTORS : 972-562-5400
- Listing Agent:
- Shannon Patterson :
- Contact:
- 214-799-5266
- MLS ID:
- 21351358

- General: DeckRain GuttersStorage
- Style: TraditionalDetached
- Pool: NoneCommunity
- Parking: GarageGarage Door Opener
- Roofing: Composition
- Windows: Window Coverings
- General: Brick2Slab
- HOA Amenities: All FacilitiesAssociation Management1053.0Annually
- Originating MLS: NTR
- School District: McKinney ISD
- County: Collin
- Zoning: CRIMSON RIDGE (CMC)BLK BLOT 6R342300B00601
- Fencing: Back YardWood
- Utilities: Natural Gas AvailableSewer AvailableSeparate MetersUnderground UtilitiesWater AvailableCable Available
- Water: Public
- Sewer: Public Sewer
- Source: NTR
This listing courtesy of Shannon Patterson , Coldwell Banker Apex, REALTORS
Monthly Payment
- Principal & Interest $
- Property Taxes $
- Home Insurance $
- VA Funding Fee $


 New - 10 hours ago