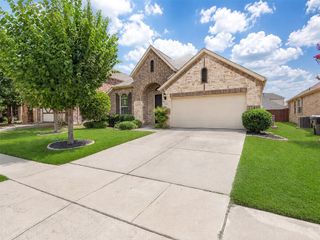
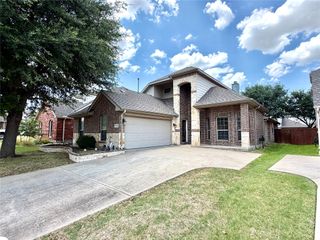
900 Sonoma Drive, Mckinney, TX 75072
- 3 beds |
- 3 baths |
- 2,389 sqft
 Single-Family Home
  Built in 2012
  8,625sqft lot
 2 car garage
  $241/sqft
  Listed 2 days ago
Property Description
Welcome to effortless one-story living in the heart of McKinney! Situated on a desirable corner lot, this beautifully maintained 3-bedroom, 2-bath home offers the perfect blend of style, comfort, and functionality. Rich hardwood floors, elegant archways, and soaring ceilings create a warm, inviting atmosphere from the moment you step inside. A private study with French doors provides the ideal space for working from home, while the formal dining room is perfect for hosting holiday gatherings or intimate dinners. At the heart of the home, the open-concept family room features a striking stone fireplace, vaulted ceilings, and expansive windows that fill the space with natural light while seamlessly connecting to the chef's kitchen. Designed for both entertaining and everyday living, the kitchen boasts a large granite island with seating, stainless steel appliances, gas cooktop, built-in oven and microwave, abundant cabinetry, and a spacious walk-in pantry. The adjoining breakfast area overlooks the backyard, creating the perfect setting for morning coffee. The private primary suite is a peaceful retreat with a wall of windows, spacious walk-in closet, dual vanities, a soaking tub, and separate glass-enclosed shower. Two secondary bedrooms share a well-appointed bath, offering flexibility for family, guests, or hobbies. Step outside to a covered patio and generously sized backyard with plenty of room to play, garden, or create your dream outdoor living space. Located in a sought-after McKinney neighborhood, this home combines timeless finishes, an exceptional floor plan, and convenient access to shopping, dining, parks, and top-rated schools.
- Listing Status:
- Active
- Data Last Updated:
- July 12, 2026 at 12:19PM
- Listing Office:
- Coldwell Banker Apex, REALTORS : 972-562-5400
- Listing Agent:
- Tammy Flynn :
- MLS ID:
- 21327164

- General: Rain Gutters
- Style: TraditionalDetached
- Pool: None
- Parking: ConcreteDoor-SingleDrivewayEpoxy FlooringGarage Faces FrontGarageGarage Door Opener
- Windows: Window Coverings
- General: Brick1Slab
- HOA Amenities: Association Management307.0Semi-Annually
- Originating MLS: NTR
- School District: McKinney ISD
- County: Collin
- Zoning: FLAGSTONE PHASE II (CMC)BLK CLOT 16R977500C01601
- Fencing: Wood
- Utilities: Sewer AvailableWater AvailableCable Available
- Water: Public
- Sewer: Public Sewer
- Source: NTR
This listing courtesy of Tammy Flynn , Coldwell Banker Apex, REALTORS
Monthly Payment
- Principal & Interest $
- Property Taxes $
- Home Insurance $
- VA Funding Fee $

 New - 23 hours ago