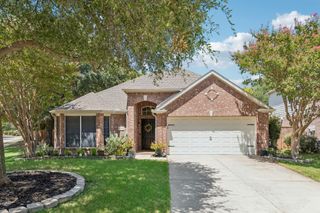
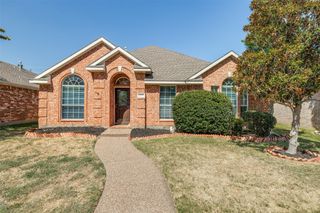
904 Buffalo Creek Drive, Mckinney, TX 75072
- 3 beds |
- 2 baths |
- 1,873 sqft
 Single-Family Home
  Built in 2009
  6,534sqft lot
 2 car garage
  $224/sqft
  Listed 15 days ago
Property Description
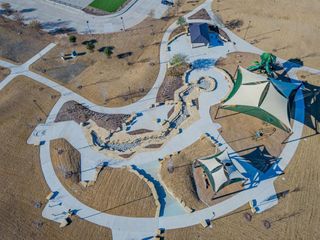
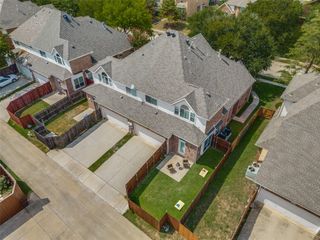
Tranquility, privacy, and comfort come together in this beautiful one-story DR Horton home backing to a peaceful creek and private greenbelt with gated access. Enjoy stunning views and no rear neighbors while relaxing on the oversized covered patio - perfect for outdoor entertaining or simply unwinding after a long day. Inside, the bright, open floor plan features a spacious family room that flows seamlessly into the well-appointed kitchen, complete with 42-inch cabinets, a gas cooktop, expansive counter space, extended tile flooring, designer accent walls, upgraded light fixtures, and 2-inch blinds. The split-bedroom layout offers a private primary suite, creating an ideal retreat. The office features double glass French doors. Security system is owned. The yard has built-in sprinklers. Workbench and extra shelving in the garage. New roof in Feb 2026, new hot water heater 2022, fully upgraded hall bath, newer fence with steel poles, new microwave July 2026. Located in a sought-after golf course community, residents enjoy exceptional amenities including a neighborhood pool, amenity center, parks, scenic walking and biking trails, a pond, playgrounds, BBQ areas, and a soccer field. Award-winning Frisco ISD schools. This home offers the perfect blend of peaceful living and an active community lifestyle.
- Listing Status:
- Active
- Data Last Updated:
- August 16, 2026 at 2:19PM
- Listing Office:
- Coldwell Banker Apex, REALTORS : 972-562-5400
- Listing Agent:
- Linda Lorenzo :
- Contact:
- 214-578-3131
- MLS ID:
- 21346976

- Style: TraditionalDetached
- Pool: None
- Parking: Door-MultiGarage Faces FrontGarageGarage Door Opener
- Windows: Window Coverings
- General: 1
- Road/Access: All Weather Road
- HOA Amenities: All Facilities363.0Semi-Annually
- Originating MLS: NTR
- School District: Frisco ISD
- County: Collin
- Zoning: FAIRWAYS WEST AT WESTRIDGE (CMC)BLK BLOTR932700B12201
- Fencing: Wood
- Utilities: Sewer AvailableUnderground UtilitiesWater AvailableCable Available
- Water: Public
- Sewer: Public Sewer
- Source: NTR
- Exclusions: Refrigerator
This listing courtesy of Linda Lorenzo , Coldwell Banker Apex, REALTORS
Monthly Payment
- Principal & Interest $
- Property Taxes $
- Home Insurance $
- VA Funding Fee $

 New - 1 hour ago