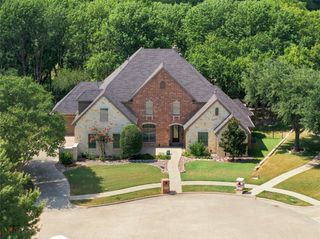
119 Endowment Lane, Mclendon Chisholm, TX 75032
- 5 beds |
- 5 baths |
- 4,151 sqft
 Single-Family Home
  Built in 2025
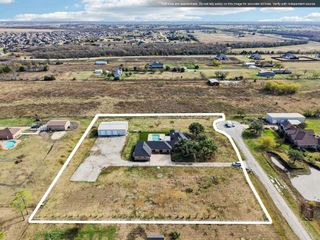
  1acre lot
 3 car garage
  $229/sqft
  Listed 3 months ago
Property Description
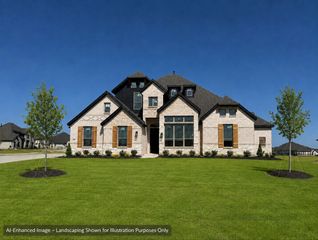
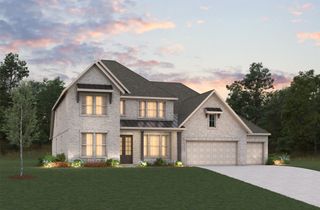
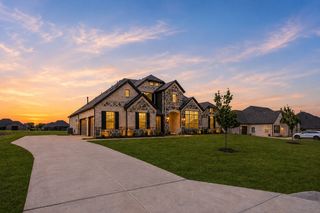
MLS# 21272990 - Built by Kindred Homes - Ready Now! ~ Get $30,000 Your Way! Use it toward a rate buy-down, closing costs, or available design options. T&Cs apply. Welcome to the Sperry, a thoughtfully designed one-story home with an open-concept layout that seamlessly connects the living room, kitchen, and dining. Originally built as a model home, this residence is loaded with premium upgrades throughout, offering elevated style and exceptional value. The kitchen features upgraded maple cabinetry, top-tier quartz countertops, a waterfall island with breakfast bar seating, and a large walk-in pantry overlooking the breakfast nook. Sleek black exterior windows flood the space with natural light, perfectly complementing the matte black decorative plumbing, designer lighting, and premium hardware throughout. Premium laminate wood flooring extends throughout the main living areas and hallways. The family room opens to a covered patio, perfect for outdoor living. The owner's suite includes dual vanities, a soaking tub, walk-in shower, and a large walk-in closet with direct access to the laundry room. Secondary bedrooms each feature walk-in closets, while a private study, media room, and mudroom complete this well-appointed home.
- Listing Status:
- Active
- Data Last Updated:
- August 17, 2026 at 2:18AM
- Listing Office:
- HomesUSA.com : 888-872-6006
- Listing Agent:
- Ben Caballero :
- Contact:
- 888-872-6006
- MLS ID:
- 21272990

- Style: RanchDetached
- Pool: None
- Parking: GarageGarage Door OpenerGarage Faces Side
- Roofing: Shingle
- General: BrickRockStone1Slab
- HOA Amenities: Maintenance Grounds695.0Annually
- Originating MLS: NTR
- School District: Rockwall ISD
- County: Rockwall
- Zoning: 332408
- Utilities: Sewer AvailableSeptic AvailableWater Available
- Water: Public
- Sewer: Aerobic SepticPublic Sewer
- Source: NTR
This listing courtesy of Ben Caballero , HomesUSA.com
Monthly Payment
- Principal & Interest $
- Property Taxes $
- Home Insurance $
- VA Funding Fee $

 New - 2 days ago