1907 Sicilia Lane, Mclendon Chisholm, TX 75032
- 4 beds |
- 3 baths |
- 2,824 sqft
 Single-Family Home
  Built in 2021
  8,407sqft lot
 2 car garage
  $186/sqft
  Listed 1 month ago
Property Description
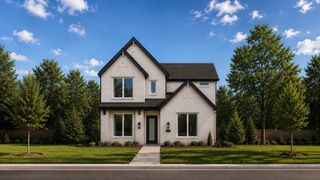
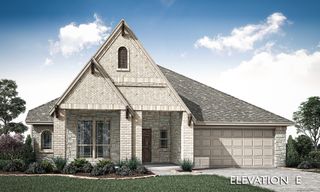
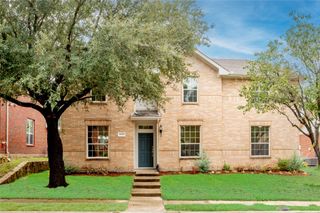
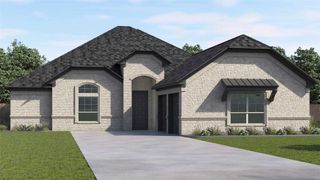
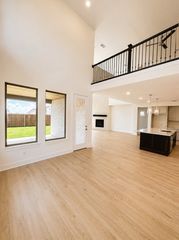
Welcome to your slice of heaven where modern comfort meets upscale living. Just a few minutes to I-30, this stunning single story home offers 4 spacious bedrooms or one room can be used as an office or dining room & 2.5 baths. This thoughtfully designed living space features high ceilings, 8 foot doors & an open concept layout that creates an inviting atmosphere with all new interior designer paint, perfect for everyday living & entertaining! The chef inspired kitchen features all new upgraded appliances, new lighting features and a walk-in pantry with a spacious breakfast area. The warm living area boasts a beautiful accent wall & new stone accents showcasing the fireplace & mantle. A large powder bath is located just off the living area. The oversized primary suite provides a peaceful retreat with sitting area & a luxurious ensuite bath with its own sitting area, large soaking tub, walk-in shower and huge closet with convenient access to the laundry room. The office or formal dining room is centrally located & features a beautiful accent wall. The additional bedrooms are tucked away in their own private hallway & share a large bathroom. Take a stroll outside to find a covered front porch with a sitting area then check out the backyard covered patio & low maintenance yard. The garage has a new epoxy coating, mini split HVAC and upgraded garage door opener with remote & blue tooth capability. Located in the master-planned community of Sonoma Verde where family friendly residents enjoy resort-style amenities including pools, walking trails, fishing ponds, tennis court and scenic green spaces - all within the highly regarded Rockwall ISD. Make this perfect floor plan your own!
- Listing Status:
- Active
- Data Last Updated:
- October 13, 2026 at 11:21PM
- Listing Office:
- Keller Williams Rockwall : 972-772-7000
- Listing Agent:
- Toni Feyerherm :
- Contact:
- 972-772-7000
- MLS ID:
- 21371919

- Style: Detached
- Pool: None
- Parking: Door-SingleDrivewayEpoxy FlooringGarage Faces FrontGarageGarage Door OpenerLighted
- General: 1
- HOA Amenities: All FacilitiesAssociation ManagementMaintenance Grounds852.0Annually
- Originating MLS: NTR_NTREIS
- School District: Rockwall ISD
- County: Rockwall
- Zoning: SONOMA VERDE PHASE 2BLOCK WLOT 16000000101555
- Utilities: Electricity AvailableElectricity ConnectedNatural Gas AvailableSewer AvailableSeparate MetersUnderground UtilitiesWater AvailableCable Available
- Water: Community/Coop
- Sewer: Public Sewer
- Source: NTR_NTREIS
This listing courtesy of Toni Feyerherm , Keller Williams Rockwall
Monthly Payment
- Principal & Interest $
- Property Taxes $
- Home Insurance $
- VA Funding Fee $

 New - 1 day ago