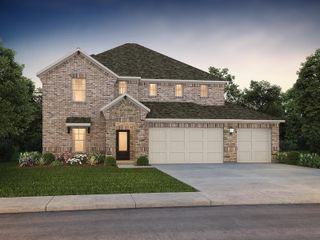
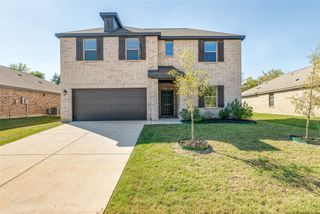
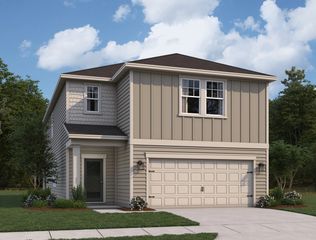
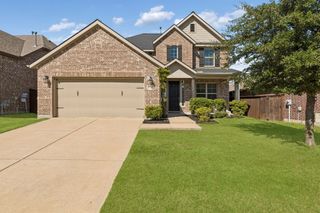
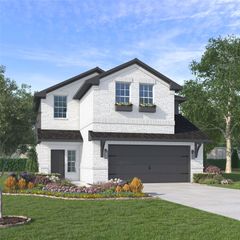
1108 Mahogany Drive, Melissa, TX 75454
- 4 beds |
- 4 baths |
- 3,144 sqft
 Single-Family Home
  Built in 2024
  5,532sqft lot
 2 car garage
  $135/sqft
  Listed 13 days ago
Property Description
YOUR GAIN IS THEIR LOSS! Discover this **move in ready, north facing Meritage home in Wolf Creek Farms, Melissa, TX, within Melissa ISD!** The popular **Bexar floor plan** features 4 bedrooms, 3.5 baths, 3,144 sq. ft., soaring vaulted ceilings, beautiful natural light, and an open-concept design made for everyday living and entertaining. The spacious primary suite is downstairs, while upstairs offers generous bedrooms and a versatile bonus room perfect for a game room, media room, or second living space. Enjoy a whole-home water softener and **Wolf Creek Farms amenities including a community lake, walking trails, and green spaces.** Conveniently located near Hwy 75 with easy access to McKinney and Allen. **Motivated seller, bring your offer and make this beautiful home yours!**
- Listing Status:
- Active
- Data Last Updated:
- October 13, 2026 at 8:19PM
- Listing Office:
- Redfin Corporation : 972-954-4791
- Listing Agent:
- Carolina Dusenbery : 214-492-9311
- Contact:
- 972-954-4791
- MLS ID:
- 21398811

- General: Rain Gutters
- Style: TraditionalDetached
- Pool: None
- Parking: DrivewayEnclosedGarage Faces FrontGarageGarage Door OpenerSecuredStorage
- Roofing: Composition
- General: Brick2Slab
- HOA Amenities: All FacilitiesAssociation Management665.0Annually
- Originating MLS: NTR_NTREIS
- School District: Melissa ISD
- County: Collin
- Zoning: WOLF CREEK FARMS PHASE THREE (CML)BLK HLOR1290300H00301
- Fencing: Back YardPrivacyWood
- Utilities: Sewer AvailableWater AvailableCable Available
- Water: Public
- Sewer: Public Sewer
- Source: NTR_NTREIS
- Exclusions: *See exclusions attached and negotiable Items in MLS Docs.
This listing courtesy of Carolina Dusenbery , Redfin Corporation
Monthly Payment
- Principal & Interest $
- Property Taxes $
- Home Insurance $
- VA Funding Fee $

 New - 2 hours ago