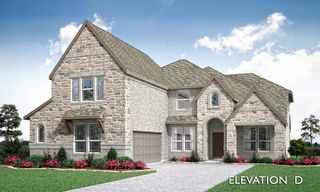
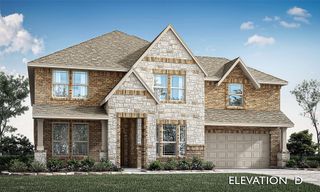
1201 Sweetleaf Street, Melissa, TX 75454
- 6 beds |
- 4 baths |
- 4,255 sqft
 Single-Family Home
  Built in 2022
  6,621sqft lot
 2 car garage
  $149/sqft
  Listed 2 months ago
Property Description
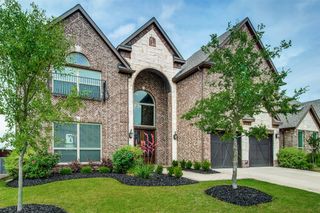
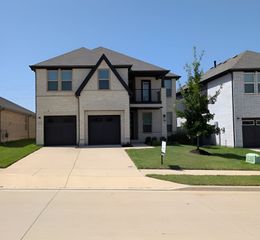
From the moment you step inside, you’ll know—THIS IS IT! Welcome to 1201 Sweetleaf Street in Melissa, where modern style, incredible space, smart-home technology, and everyday comfort create an impressive WOW factor! Offering 4,255 sq ft, 6 bedrooms, and 4 full baths, this beautiful home provides the space and flexibility today’s buyers want. The stunning light filled family room welcomes you with soaring ceilings, abundant natural light, and a dramatic sense of openness while still feeling warm and inviting. At the heart of the home, the spacious kitchen is designed for both everyday living and entertaining, featuring a gas cooktop, quartz countertops, generous cabinet and island space, and an oversized walk-in pantry room with incredible storage and extra pantry closet. Generously sized bedrooms with walk-in closets and abundant storage give everyone room to spread out while the thoughtful floor plan keeps the home feeling connected. Energy-efficient features and smart-home upgrades include a Eufy camera system, Deco wireless mesh, smart shades, and smart lighting for added convenience. Step outside to the oversized covered patio, an ideal extension of the living space for morning coffee, weekend cookouts, entertaining friends, or simply unwinding at the end of the day. The lifestyle continues throughout the community. Enjoy community walking trails, parks, and a catch-and-release pond, all in the highly desirable and fast-growing city of Melissa. Residents enjoy access to exemplary Melissa ISD schools, expanding parks and recreation opportunities, community events, and the local farmers market near City Hall. 6 bedrooms. 4 baths. Dedicated oversized office. Dedicated game room. Media room. Smart-home features. Exceptional storage. Covered outdoor living. This home truly has room for the way you want to live. Don't miss 1201 Sweetleaf Street—schedule your private tour and experience the WOW factor for yourself!
- Listing Status:
- Active
- Data Last Updated:
- August 17, 2026 at 2:18AM
- Listing Office:
- Fathom Realty : 888-455-6040
- Listing Agent:
- Marta Howell :
- Contact:
- 888-455-6040
- MLS ID:
- 21278542

- Style: Detached
- Pool: None
- Parking: Garage Faces FrontGarageGarage Door Opener
- Roofing: Composition
- Windows: Window Coverings
- General: Brick2
- HOA Amenities: All Facilities500.0Annually
- Originating MLS: NTR
- School District: Melissa ISD
- County: Collin
- Zoning: WOLF CREEK FARMS PHASE ONE (CML)BLK FLOTR1258700F02101
- Fencing: FencedWood
- Utilities: Natural Gas AvailableSewer AvailableSeparate MetersWater Available
- Water: Public
- Sewer: Public Sewer
- Source: NTR
This listing courtesy of Marta Howell , Fathom Realty
Monthly Payment
- Principal & Interest $
- Property Taxes $
- Home Insurance $
- VA Funding Fee $