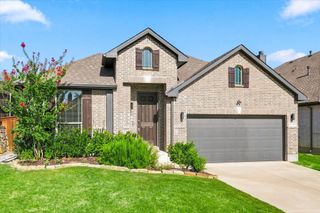
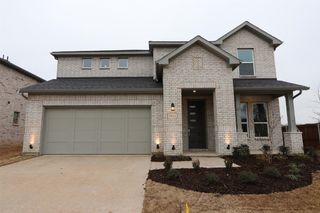
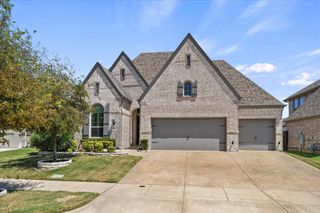
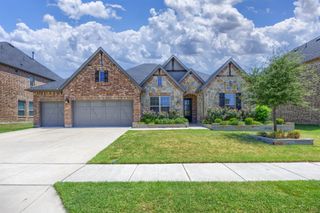
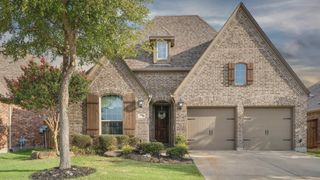
1209 Kirkdale Drive, Melissa, TX 75454
- 4 beds |
- 3 baths |
- 2,510 sqft
 Single-Family Home
  Built in 2023
  6,665sqft lot
 3 car garage
  $205/sqft
  Listed 2 months ago
Property Description
Welcome home to this beautifully designed 4-bedroom, 3-bathroom home with a spacious 3-car garage in the heart of Melissa. Thoughtfully designed for both everyday living and entertaining, this home features a bright, open-concept floor plan filled with natural light from expansive windows throughout. The private home office provides the perfect space for working from home, while the versatile flex area near the front bedroom offers endless possibilities as a playroom, study nook, homework station, or additional sitting area. The oversized mudroom delivers exceptional storage and organization for busy households. The spacious living area flows seamlessly into the kitchen and dining spaces, creating an inviting atmosphere for gathering with family and friends. Enjoy relaxing mornings on the covered front porch and take advantage of the home’s functional layout designed to accommodate a variety of lifestyles. With generous bedrooms, abundant natural light, flexible living spaces, and a highly desirable Melissa location, this home offers the perfect combination of comfort, style, and convenience.
- Listing Status:
- Active
- Data Last Updated:
- August 17, 2026 at 2:18AM
- Listing Office:
- Unbundle Realty, L.L.C. : 214-957-7550
- Listing Agent:
- Jordan Taylor :
- Contact:
- 214-957-7550
- MLS ID:
- 21300481

- General: Rain Gutters
- Style: Detached
- Pool: None
- Parking: Garage
- Roofing: Composition
- General: 1Slab
- HOA Amenities: Association Management655.0Annually
- Originating MLS: NTR
- School District: Melissa ISD
- County: Collin
- Zoning: WOLF CREEK FARMS PHASE THREE (CML)BLK HLOR1290300H01501
- Fencing: Wood
- Utilities: Sewer AvailableWater Available
- Water: Public
- Sewer: Public Sewer
- Source: NTR
This listing courtesy of Jordan Taylor , Unbundle Realty, L.L.C.
Monthly Payment
- Principal & Interest $
- Property Taxes $
- Home Insurance $
- VA Funding Fee $

 New - 1 day ago